Thomson Reserve · Floor plans

Find your
way home.

The layout makes
the difference.

Explore every plan by bedroom count. Each drawing shows the room arrangement, its floor area and where that layout appears.

Explore the layouts

01 The layouts

41 plans. A place
to begin.

Start with the number of bedrooms. Open a drawing for a closer look, or save the complete set for later. The written layout notes describe each drawing as shown; some units are mirrored.

2 bedrooms19 layouts

Classic Collection 12 plans

Type B1

2-bedroom

592 sqft
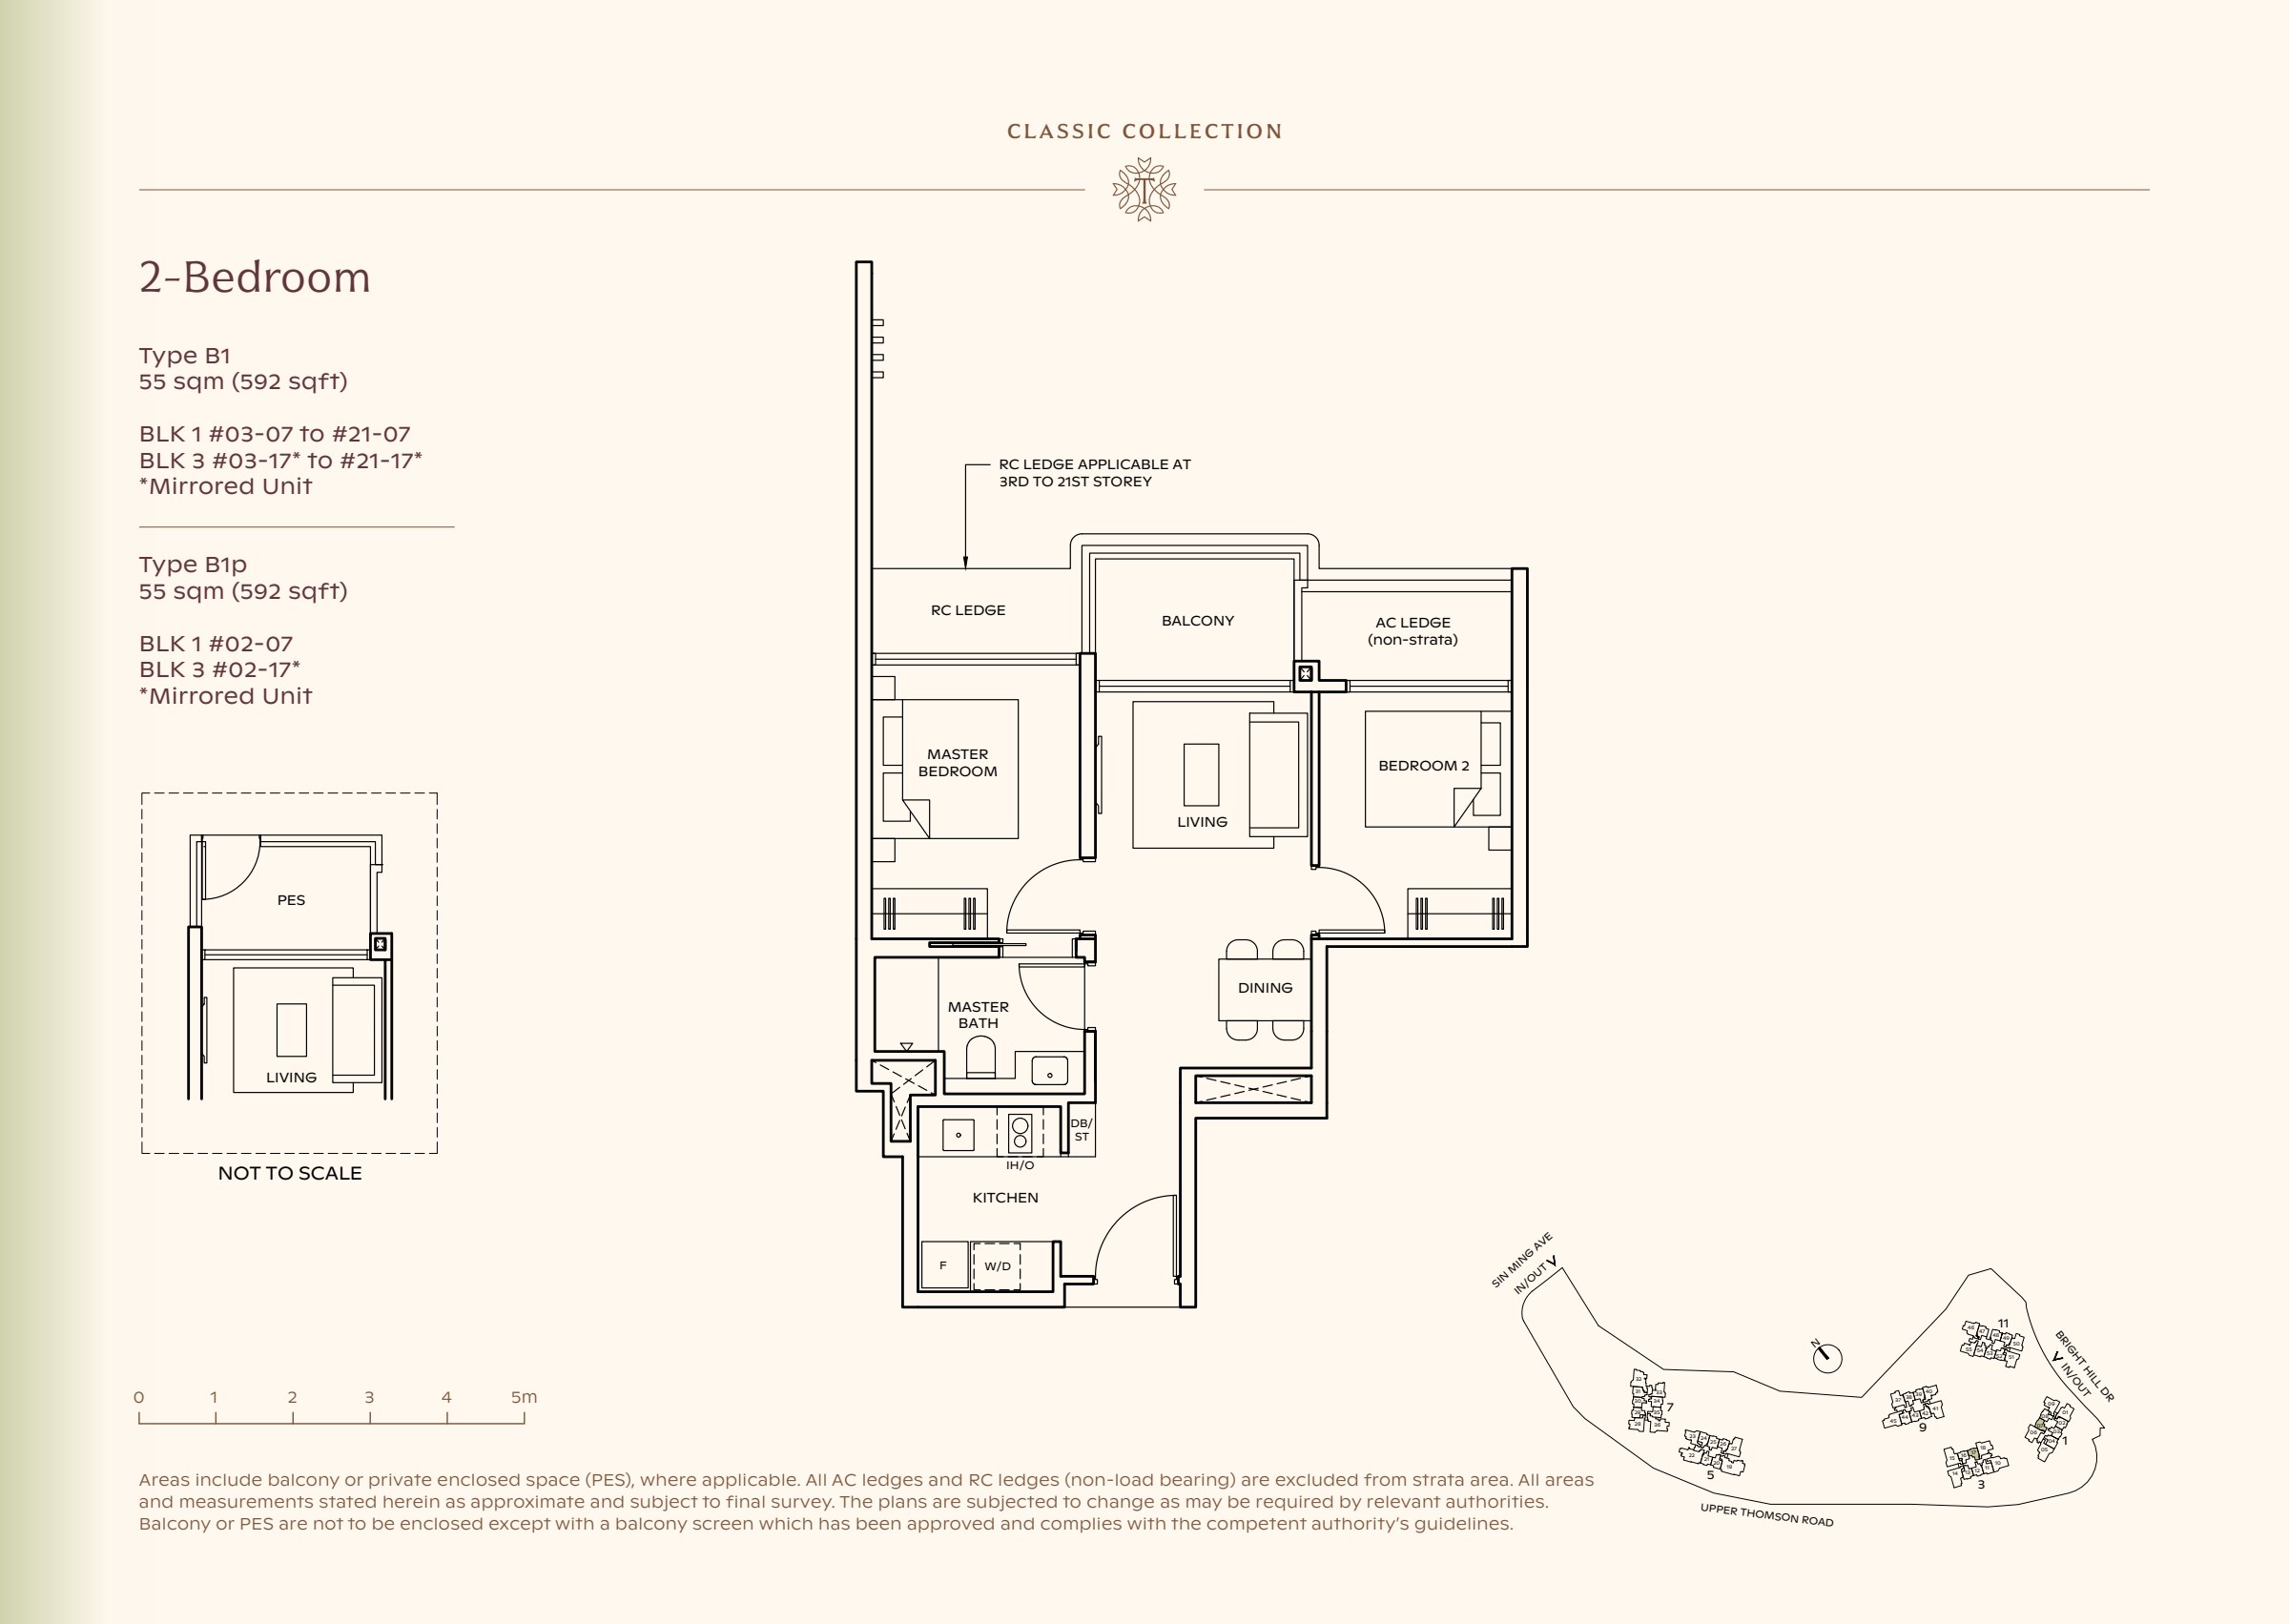
Classic Collection type B1, 592 sqft. Bedrooms flank the living room; the kitchen sits to the left of dining. 2 bedrooms, living and dining space, a kitchen, 1 bathrooms, a balcony.

Bedrooms flank the living room; the kitchen sits to the left of dining.

Type B2

2-bedroom

592 sqft

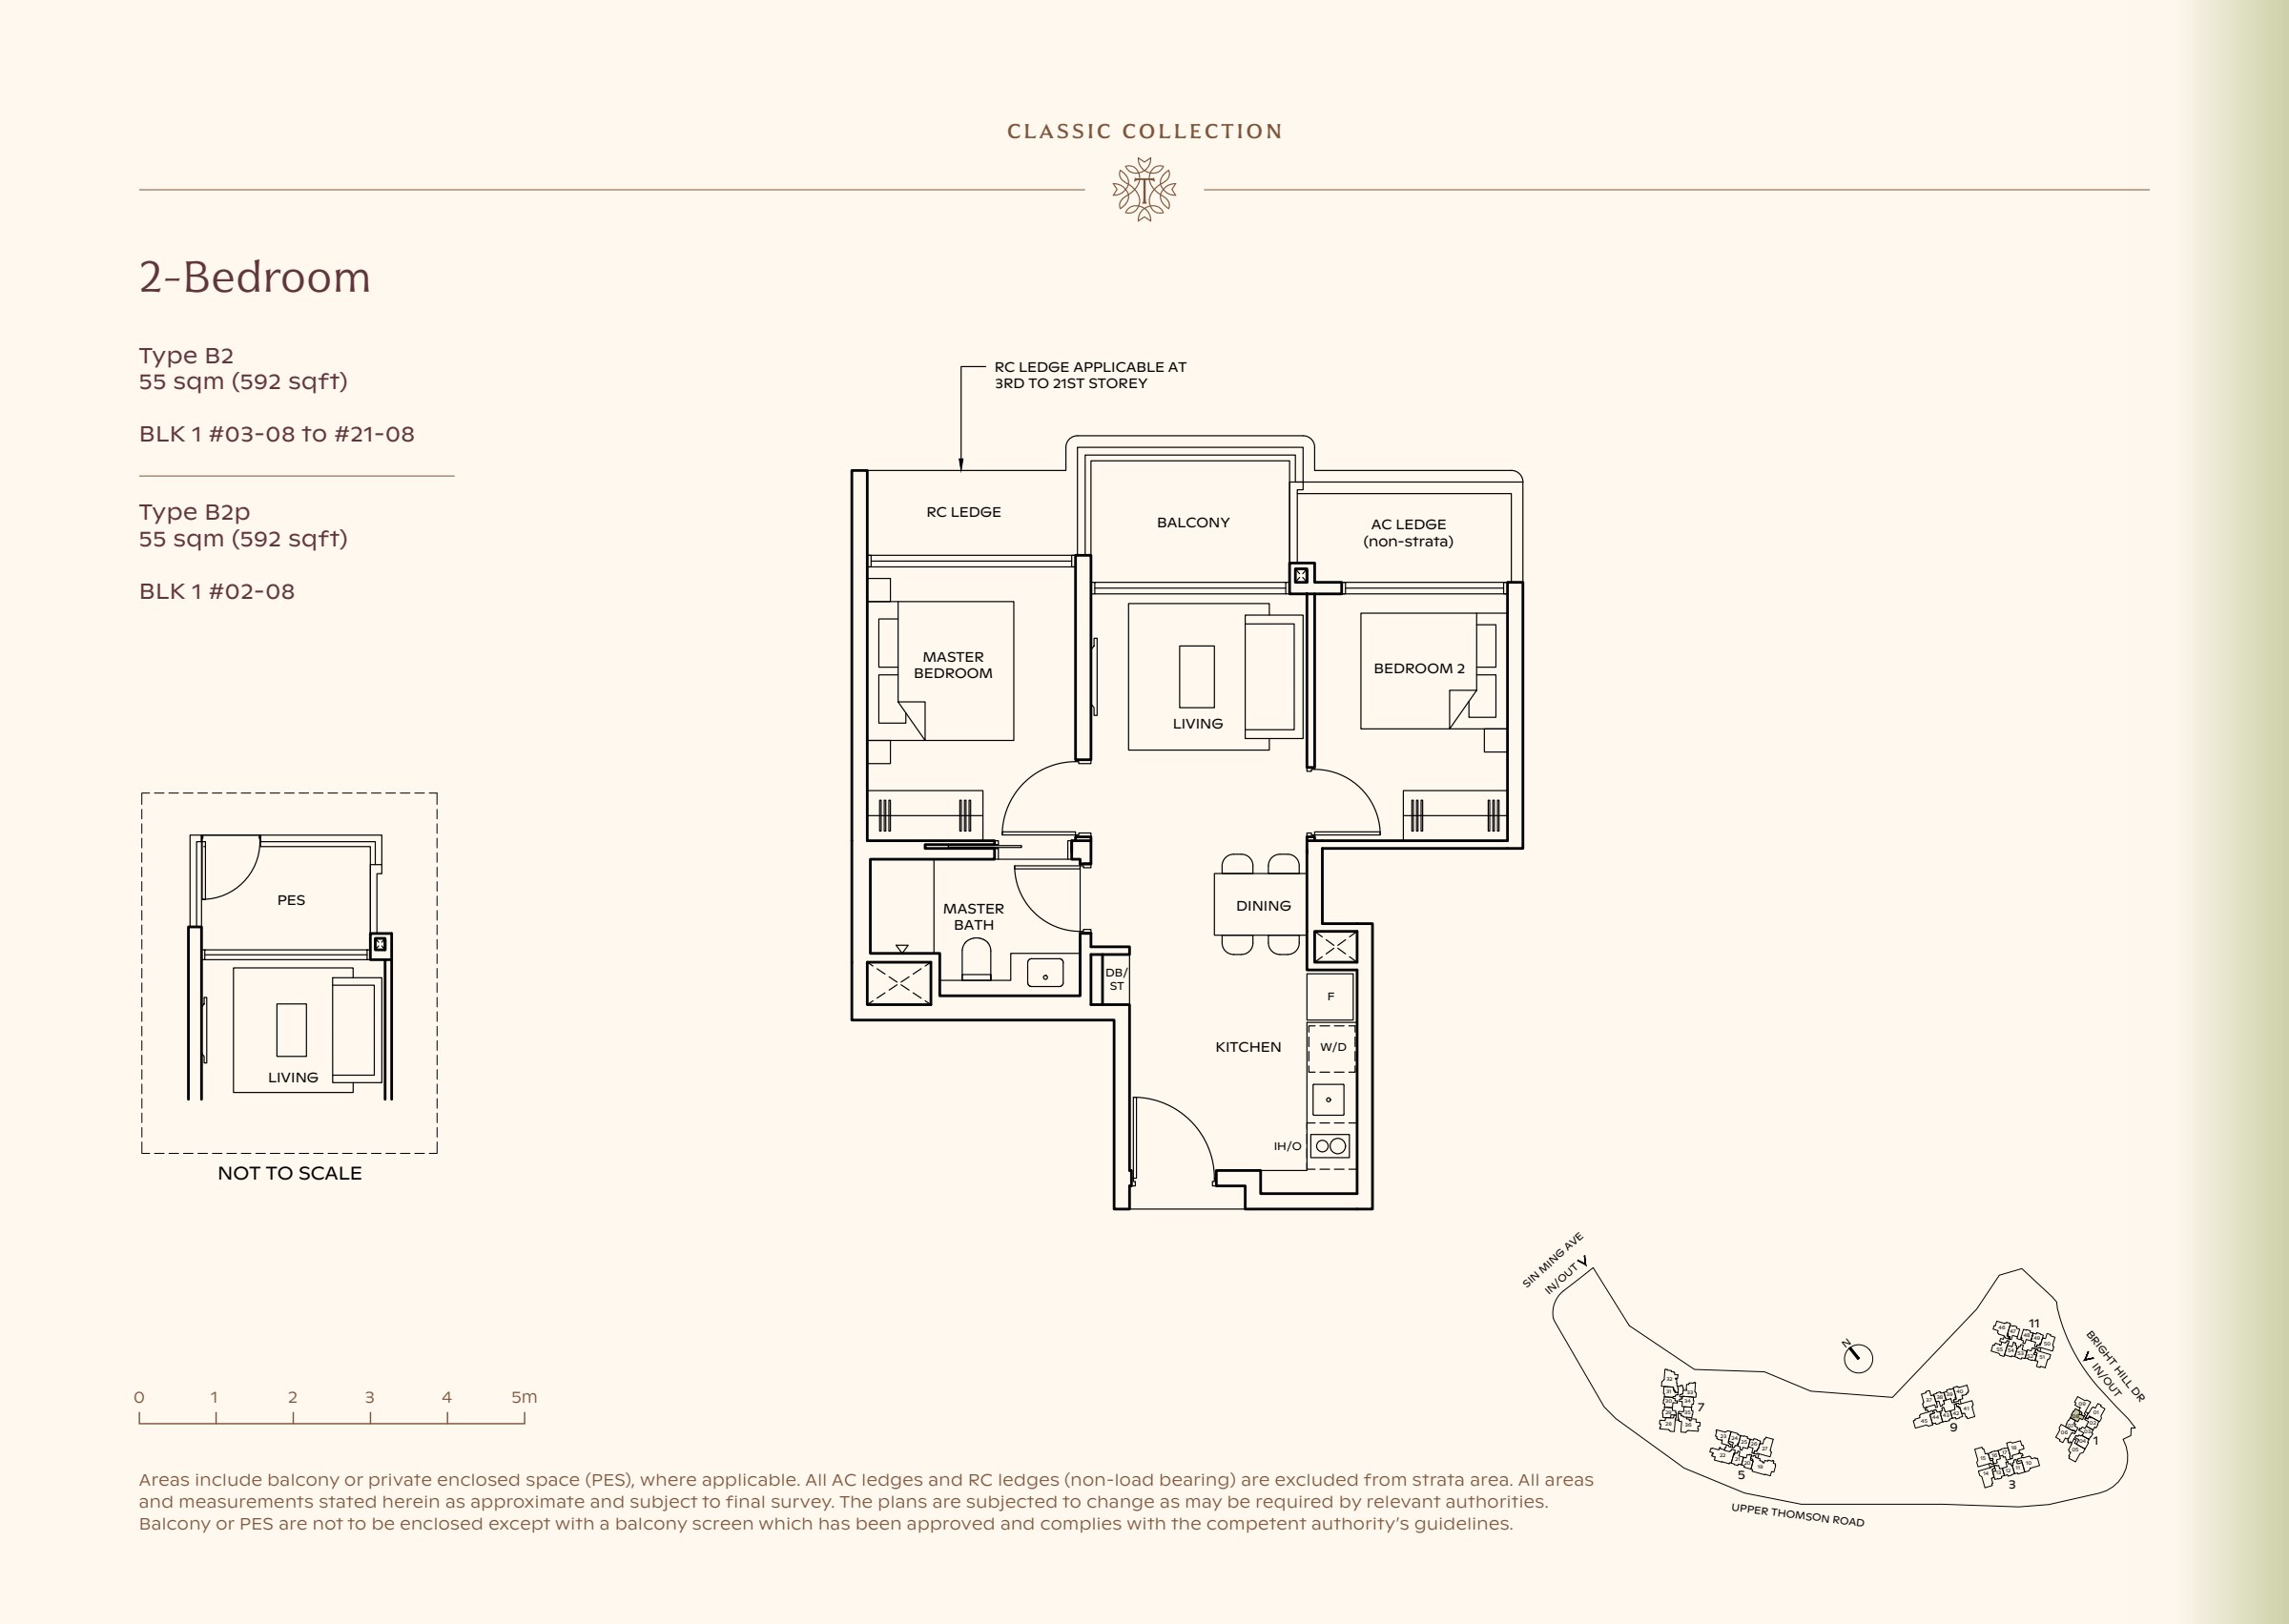
Classic Collection type B2, 592 sqft. Bedrooms flank the living room; the kitchen sits behind dining. 2 bedrooms, living and dining space, a kitchen, 1 bathrooms, a balcony.

Bedrooms flank the living room; the kitchen sits behind dining.

Type B3

2-bedroom

592 sqft

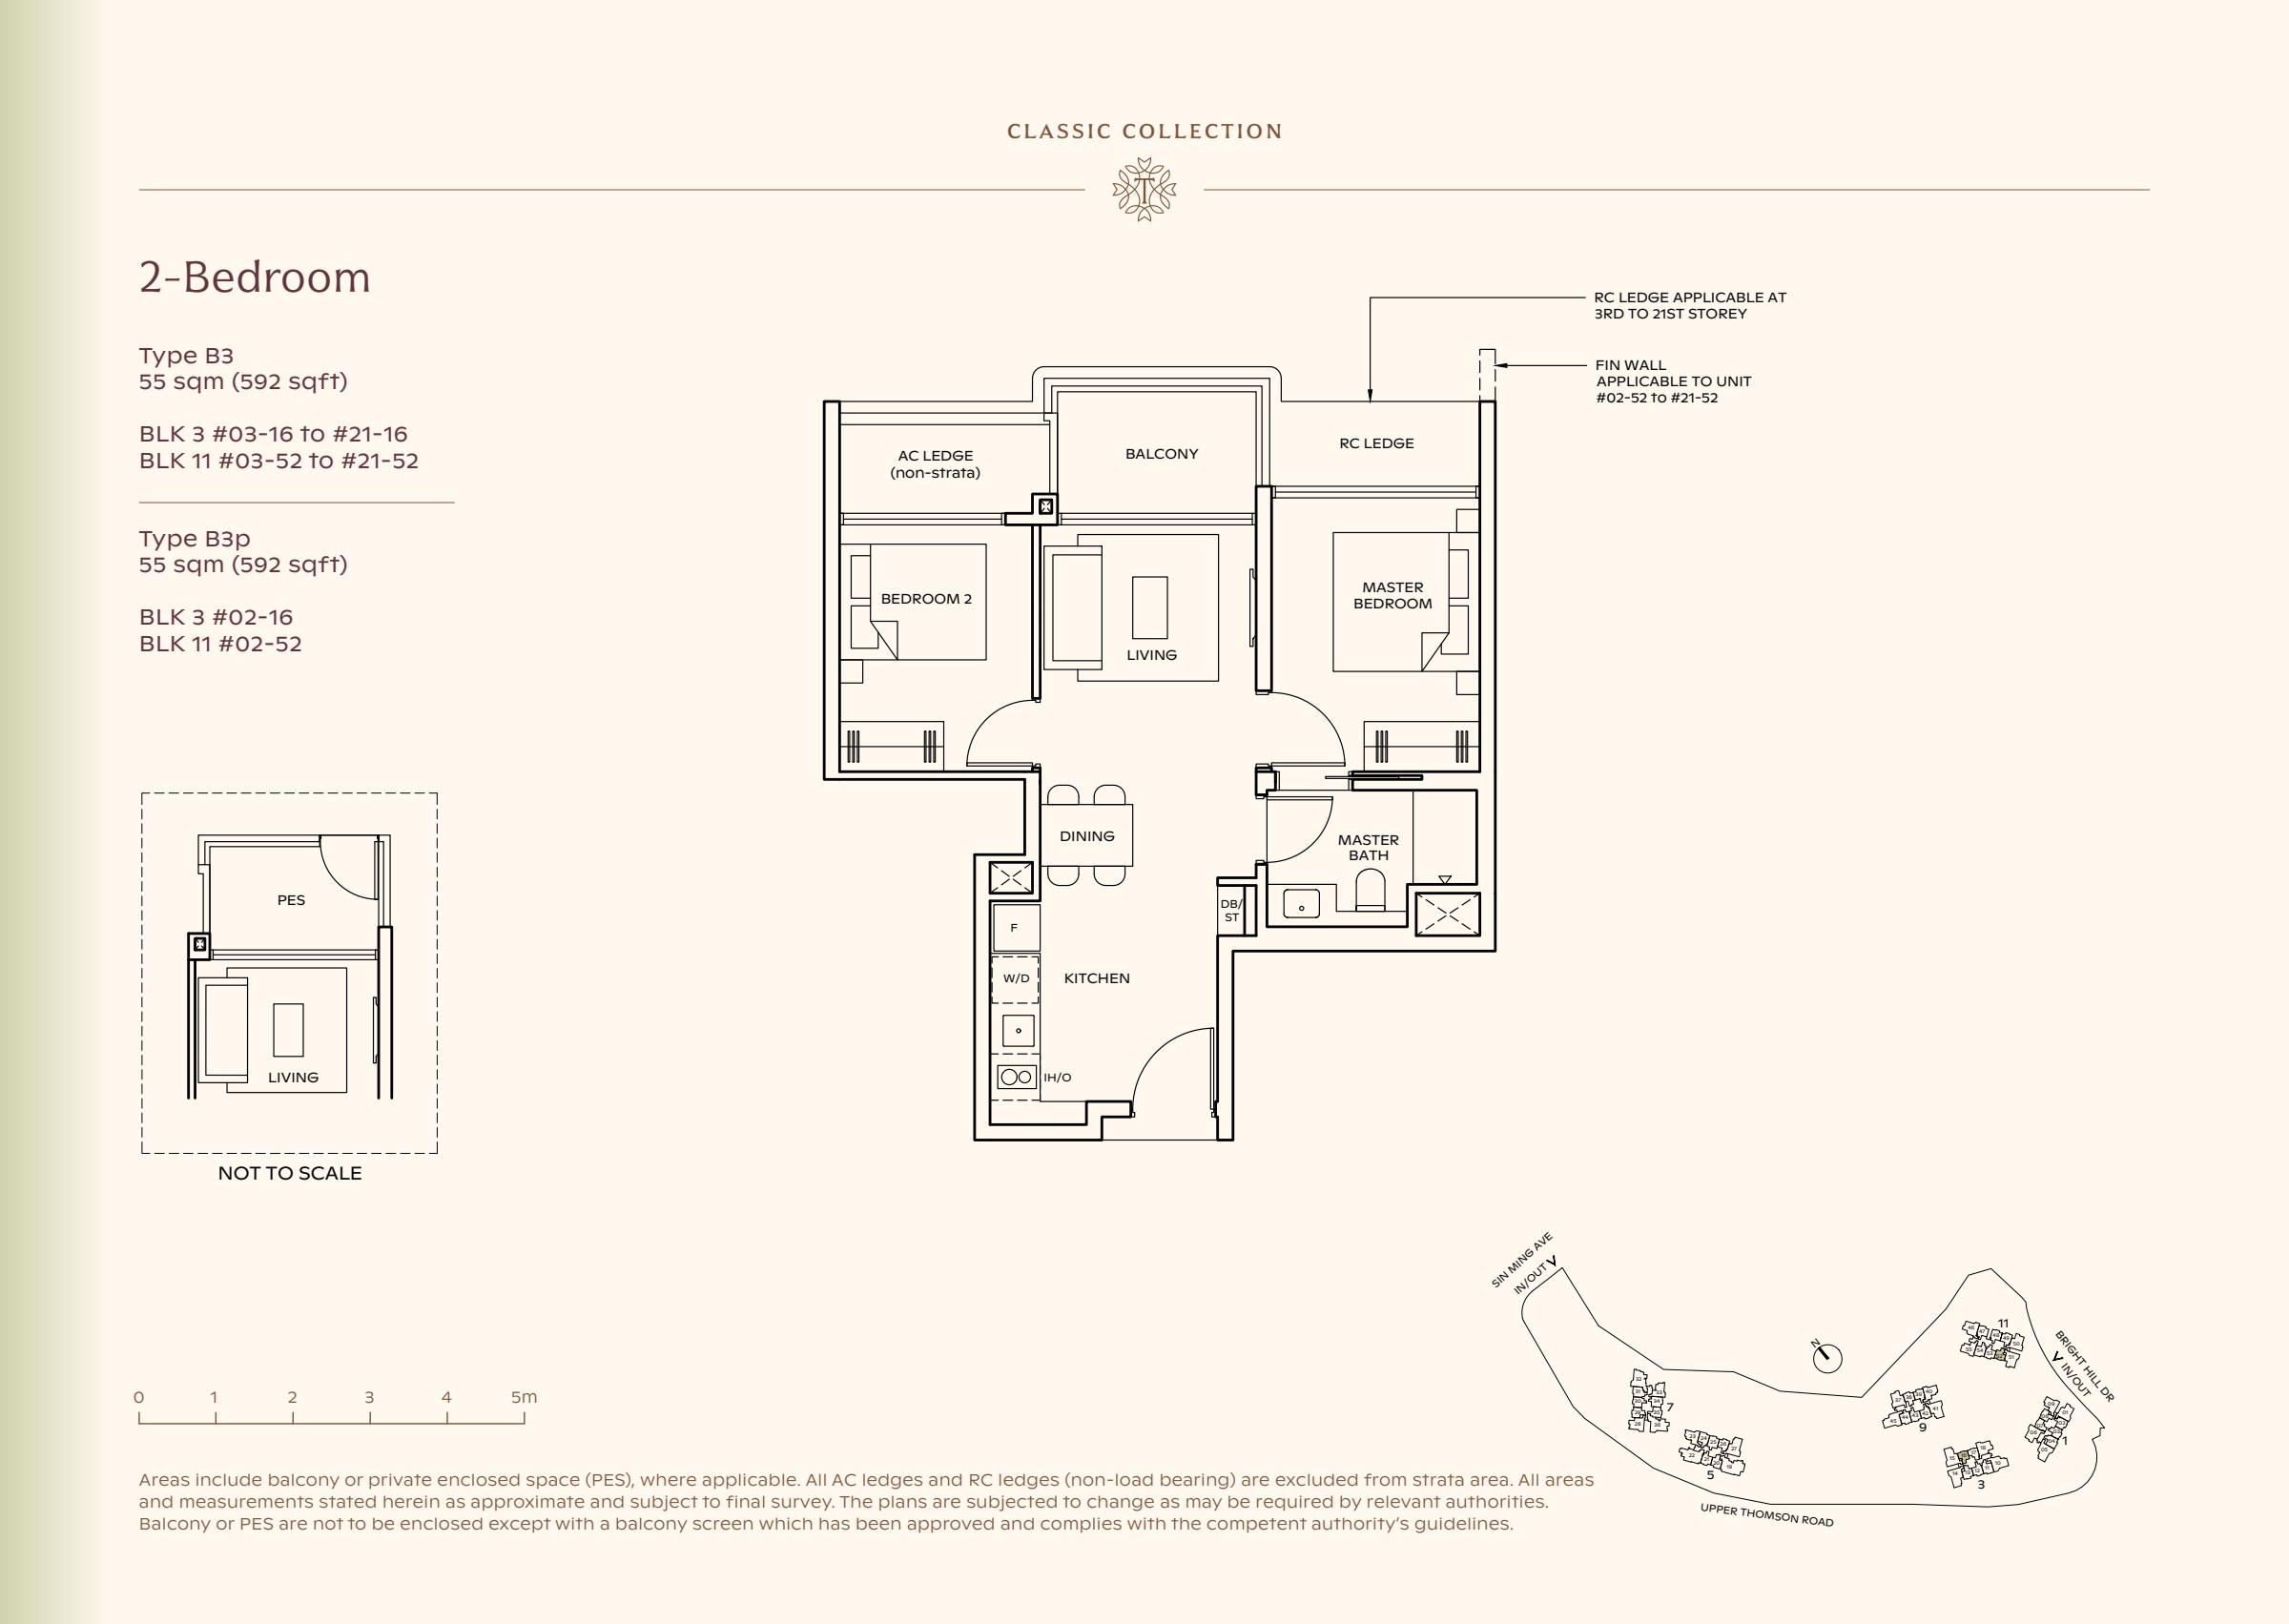
Classic Collection type B3, 592 sqft. Bedrooms flank the living room, with the master on the right and the kitchen behind dining. 2 bedrooms, living and dining space, a kitchen, 1 bathrooms, a balcony.

Bedrooms flank the living room, with the master on the right and the kitchen behind dining.

Type BP1

2-bedroom Premium

678 sqft

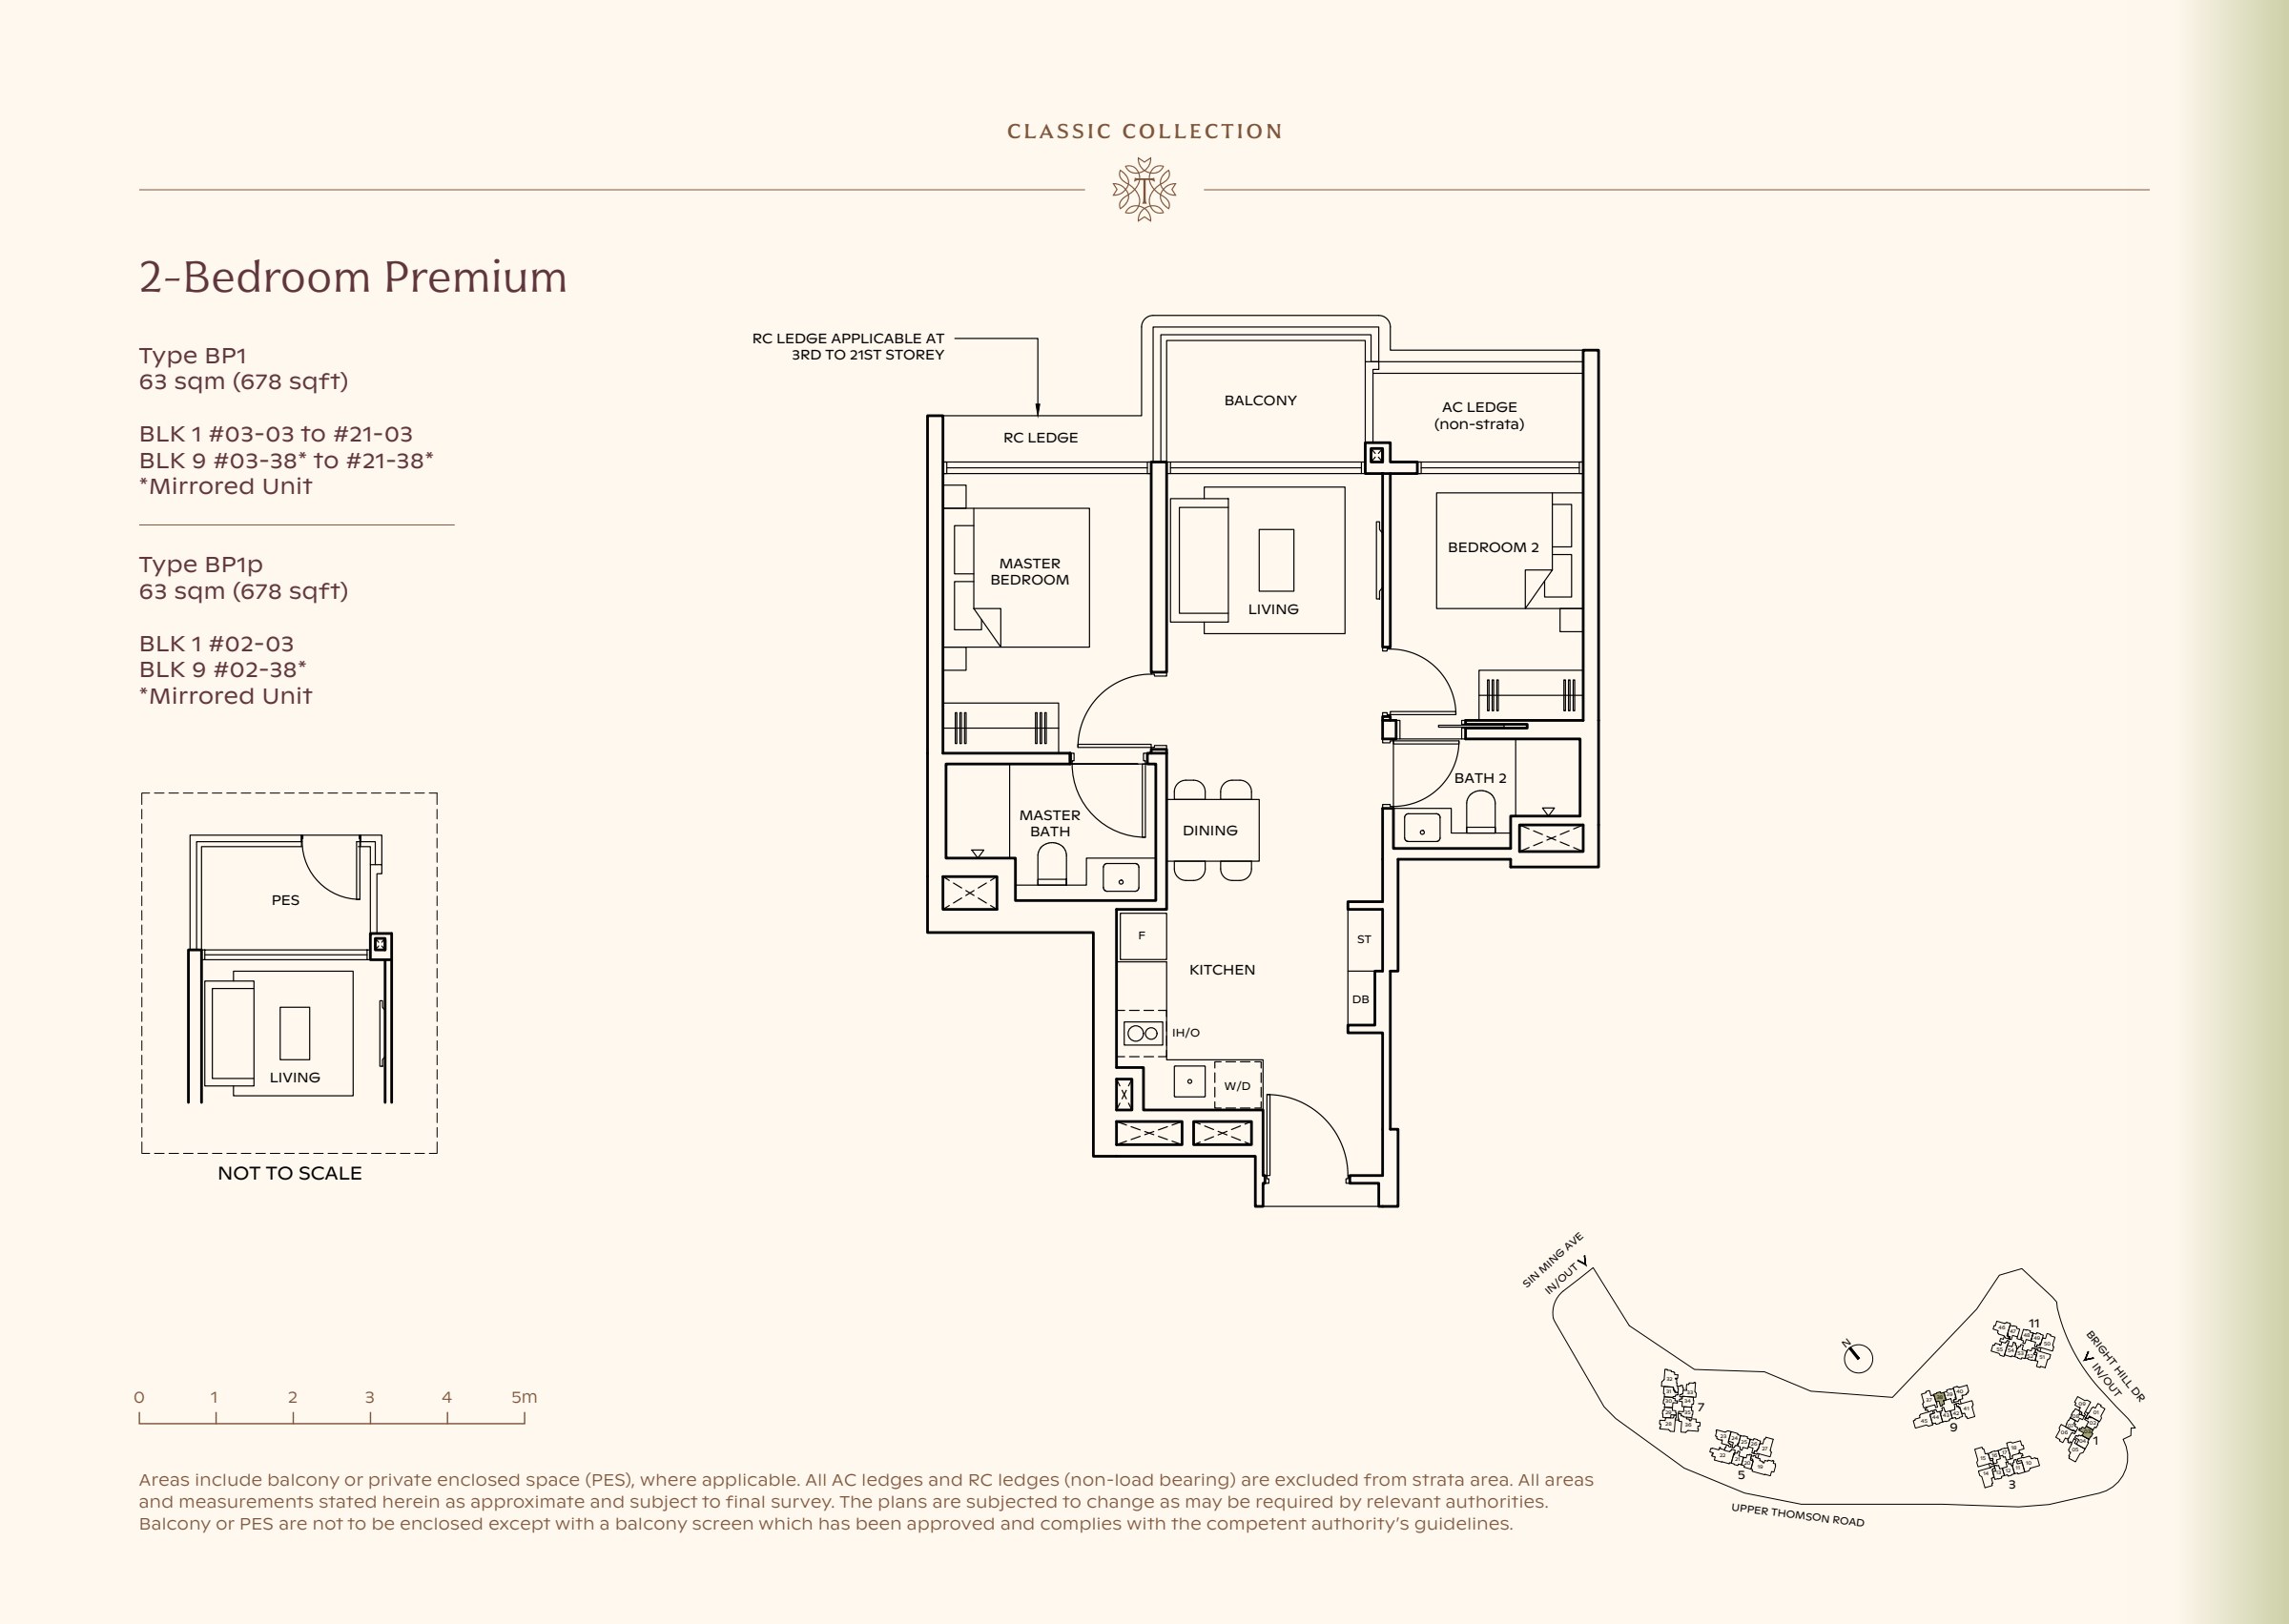
Classic Collection type BP1, 678 sqft. The master is left of the living room; the second bedroom is right of it and the kitchen is behind dining. 2 bedrooms, living and dining space, a kitchen, 2 bathrooms, a balcony.

The master is left of the living room; the second bedroom is right of it and the kitchen is behind dining.

Type BP2

2-bedroom Premium

678 sqft

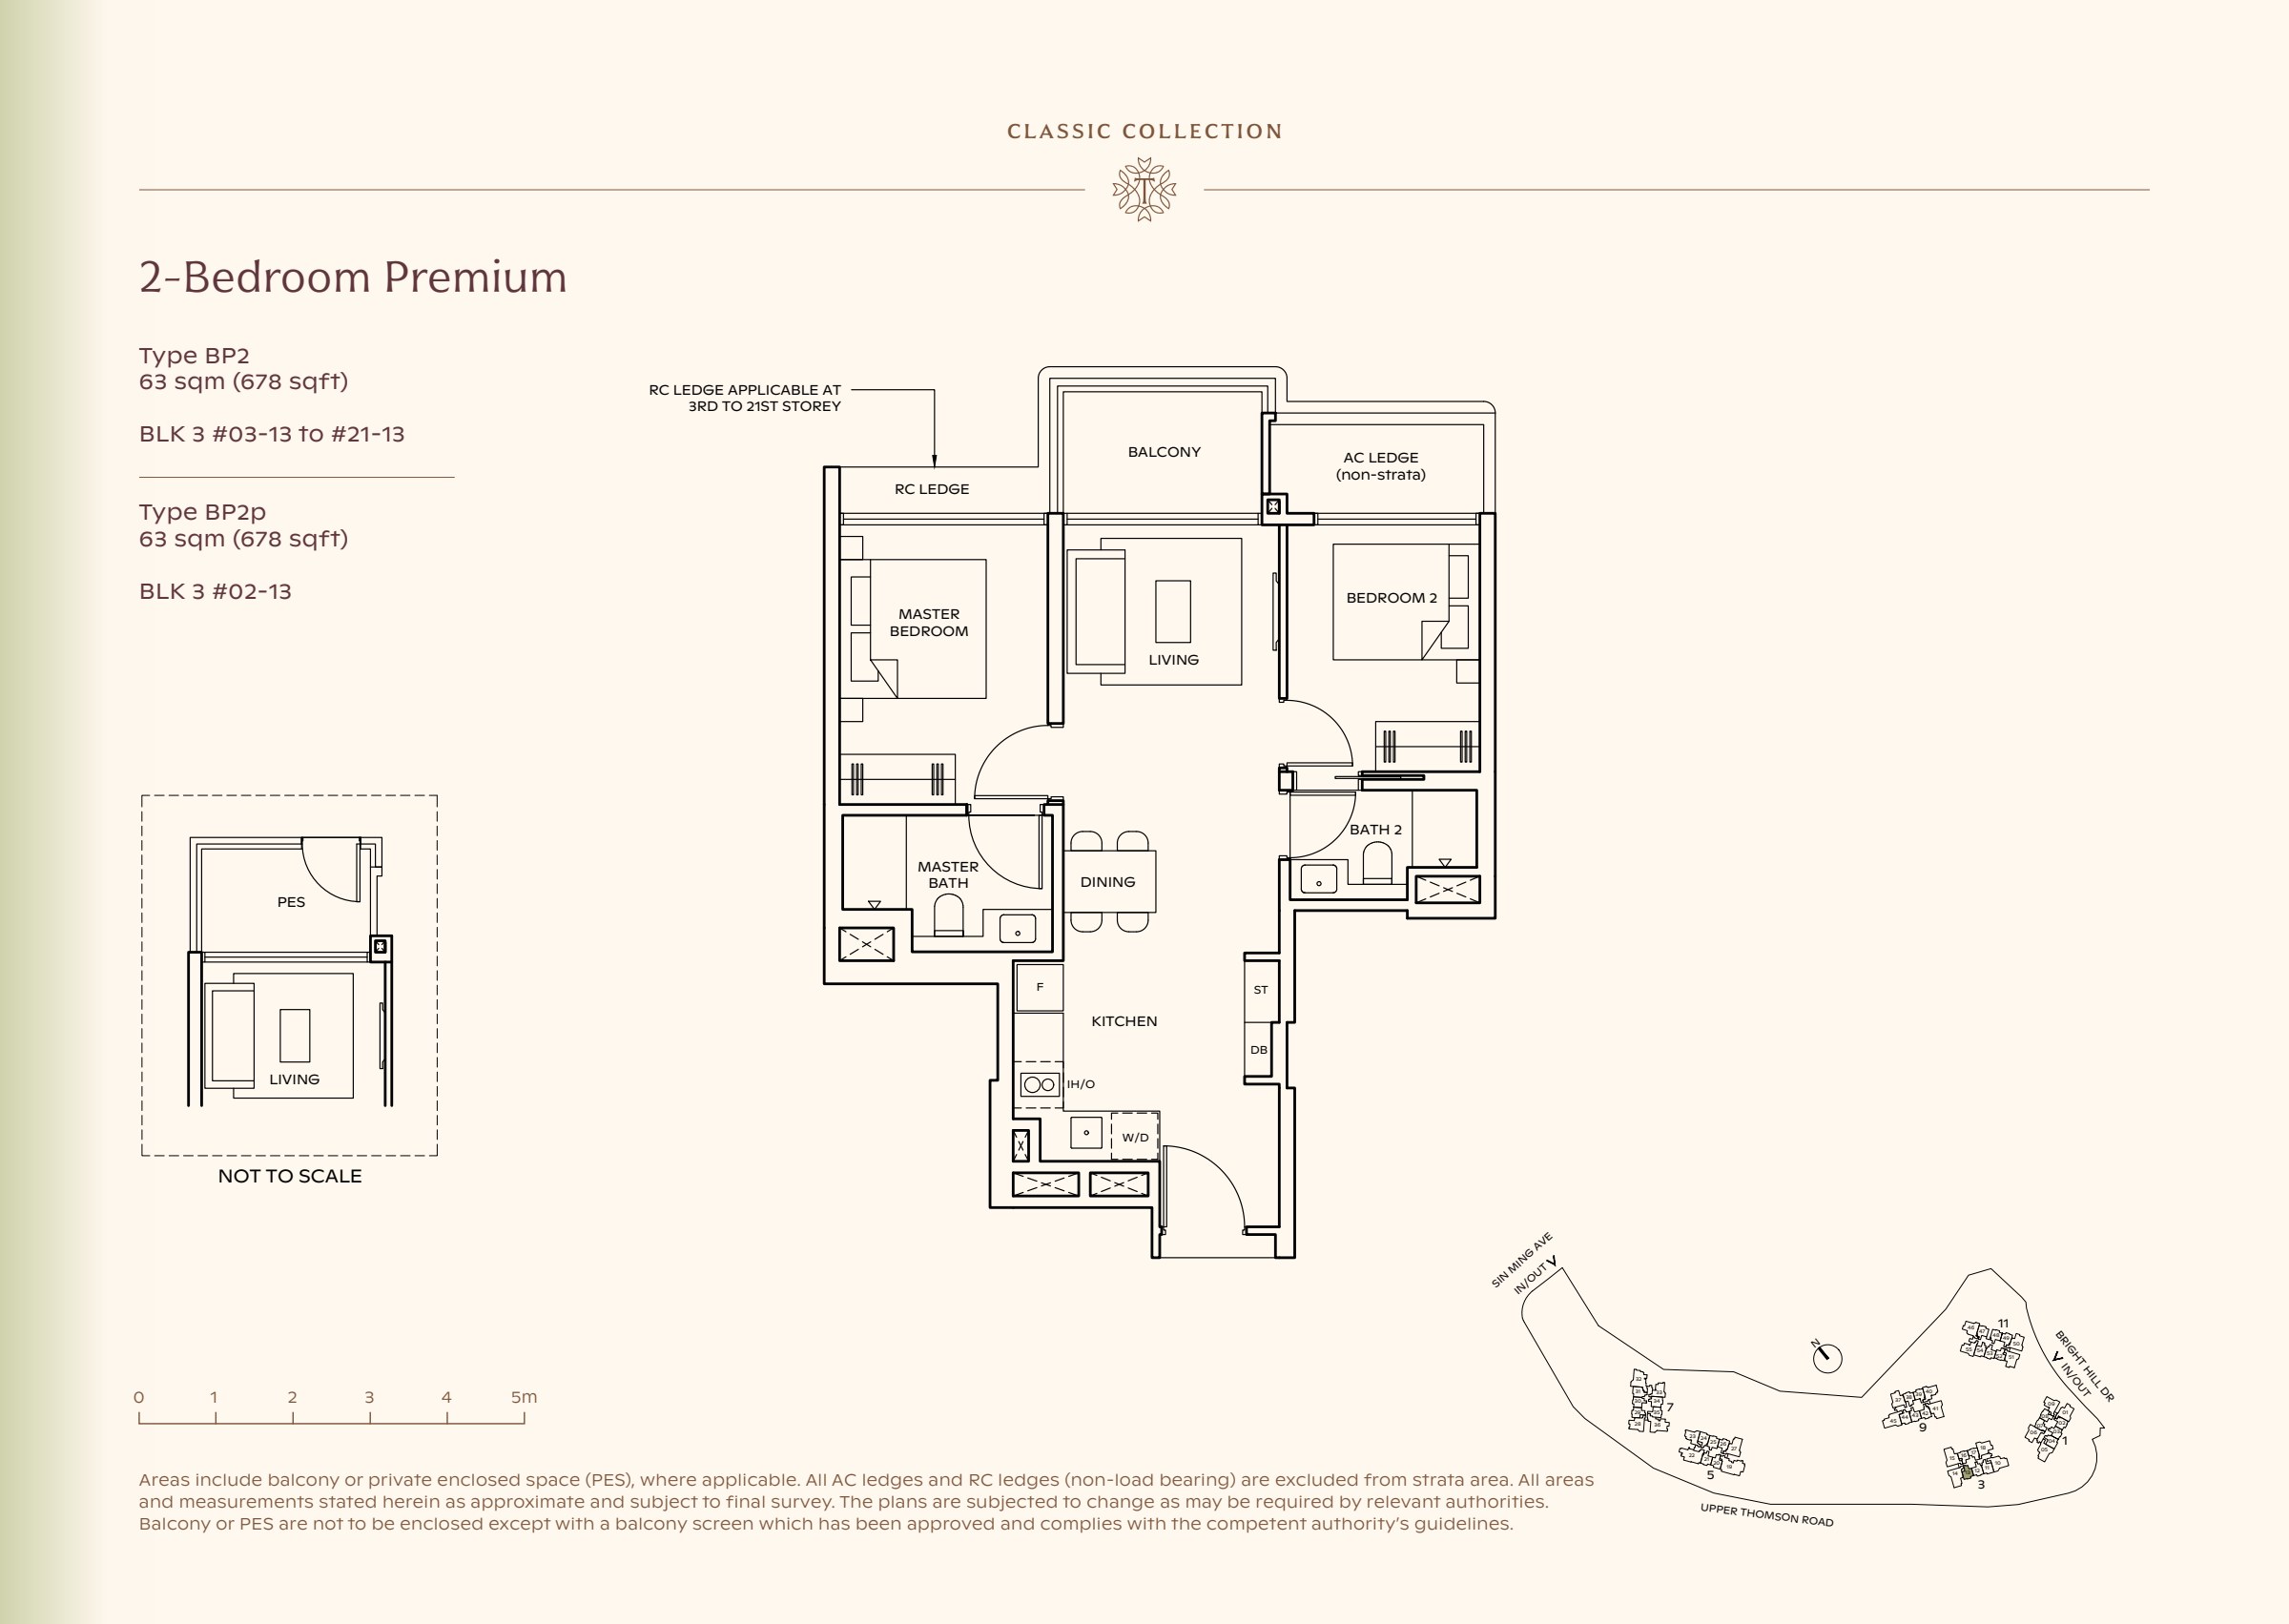
Classic Collection type BP2, 678 sqft. The master is left of the living room; the second bedroom is right of it and the kitchen is behind dining. 2 bedrooms, living and dining space, a kitchen, 2 bathrooms, a balcony.

The master is left of the living room; the second bedroom is right of it and the kitchen is behind dining.

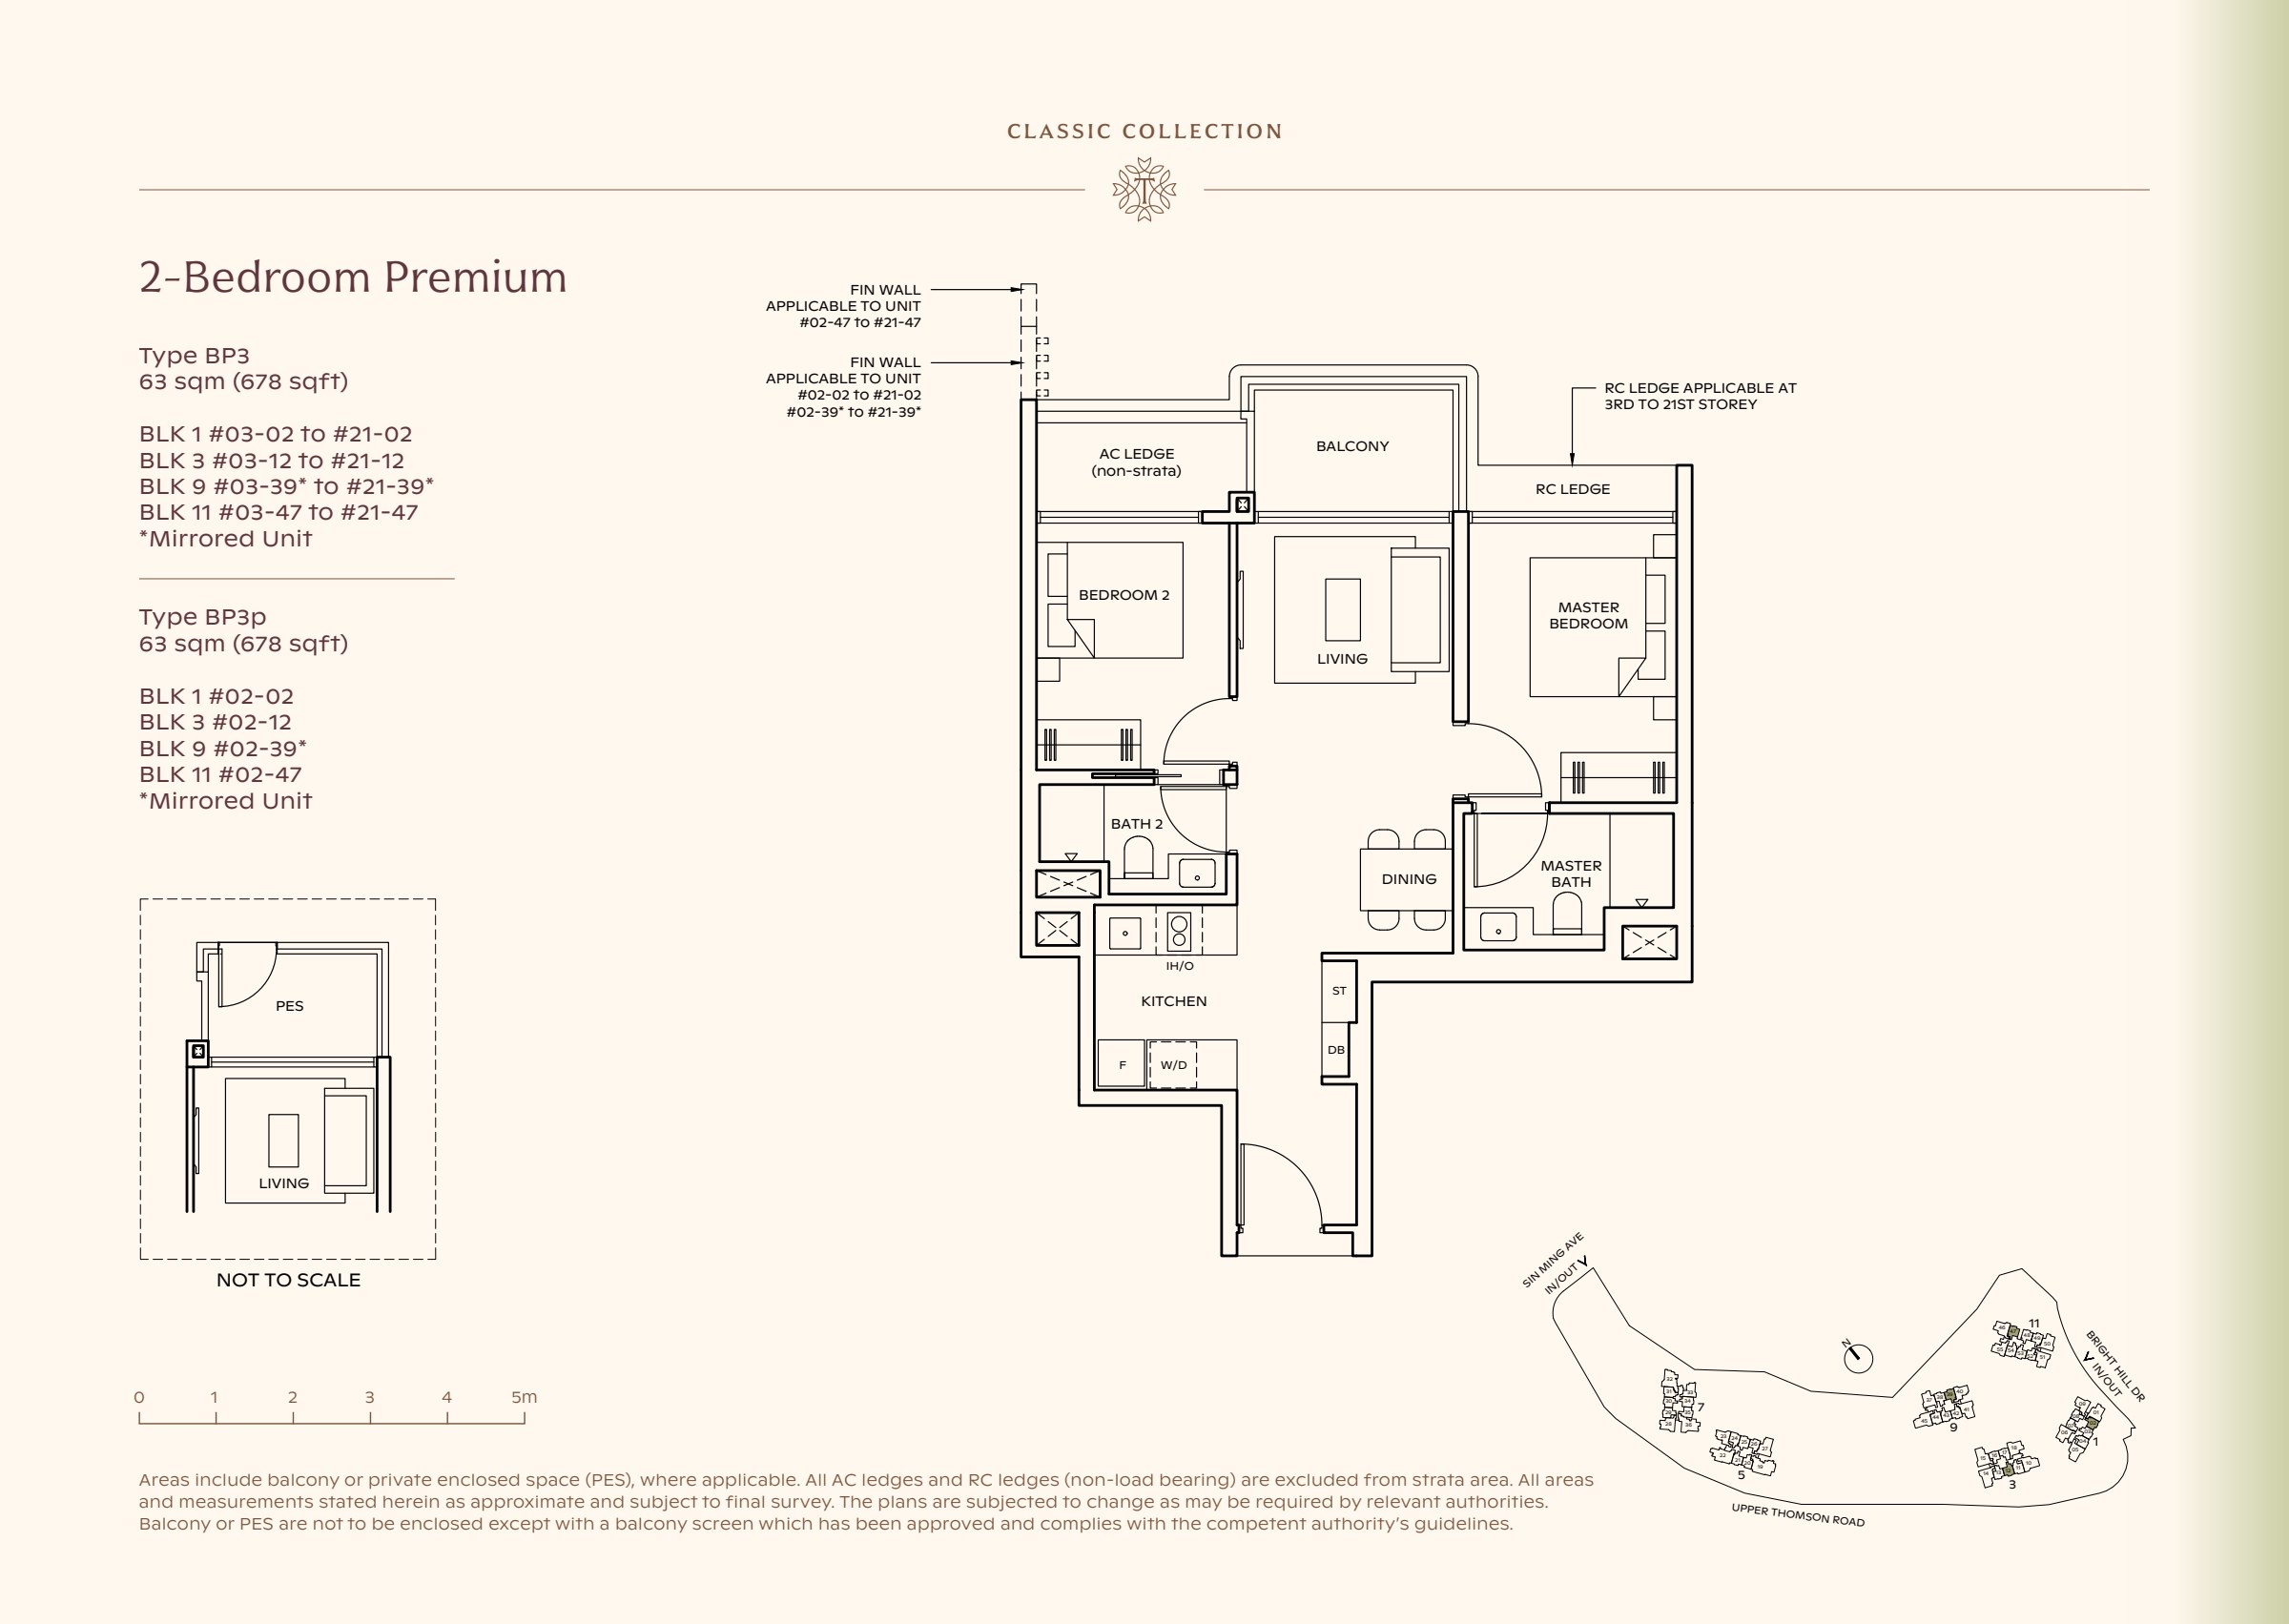
Type BP3

2-bedroom Premium

678 sqft

Classic Collection type BP3, 678 sqft. The master is right of the living room; the second bedroom is left of it and the kitchen is left of dining. 2 bedrooms, living and dining space, a kitchen, 2 bathrooms, a balcony.

The master is right of the living room; the second bedroom is left of it and the kitchen is left of dining.

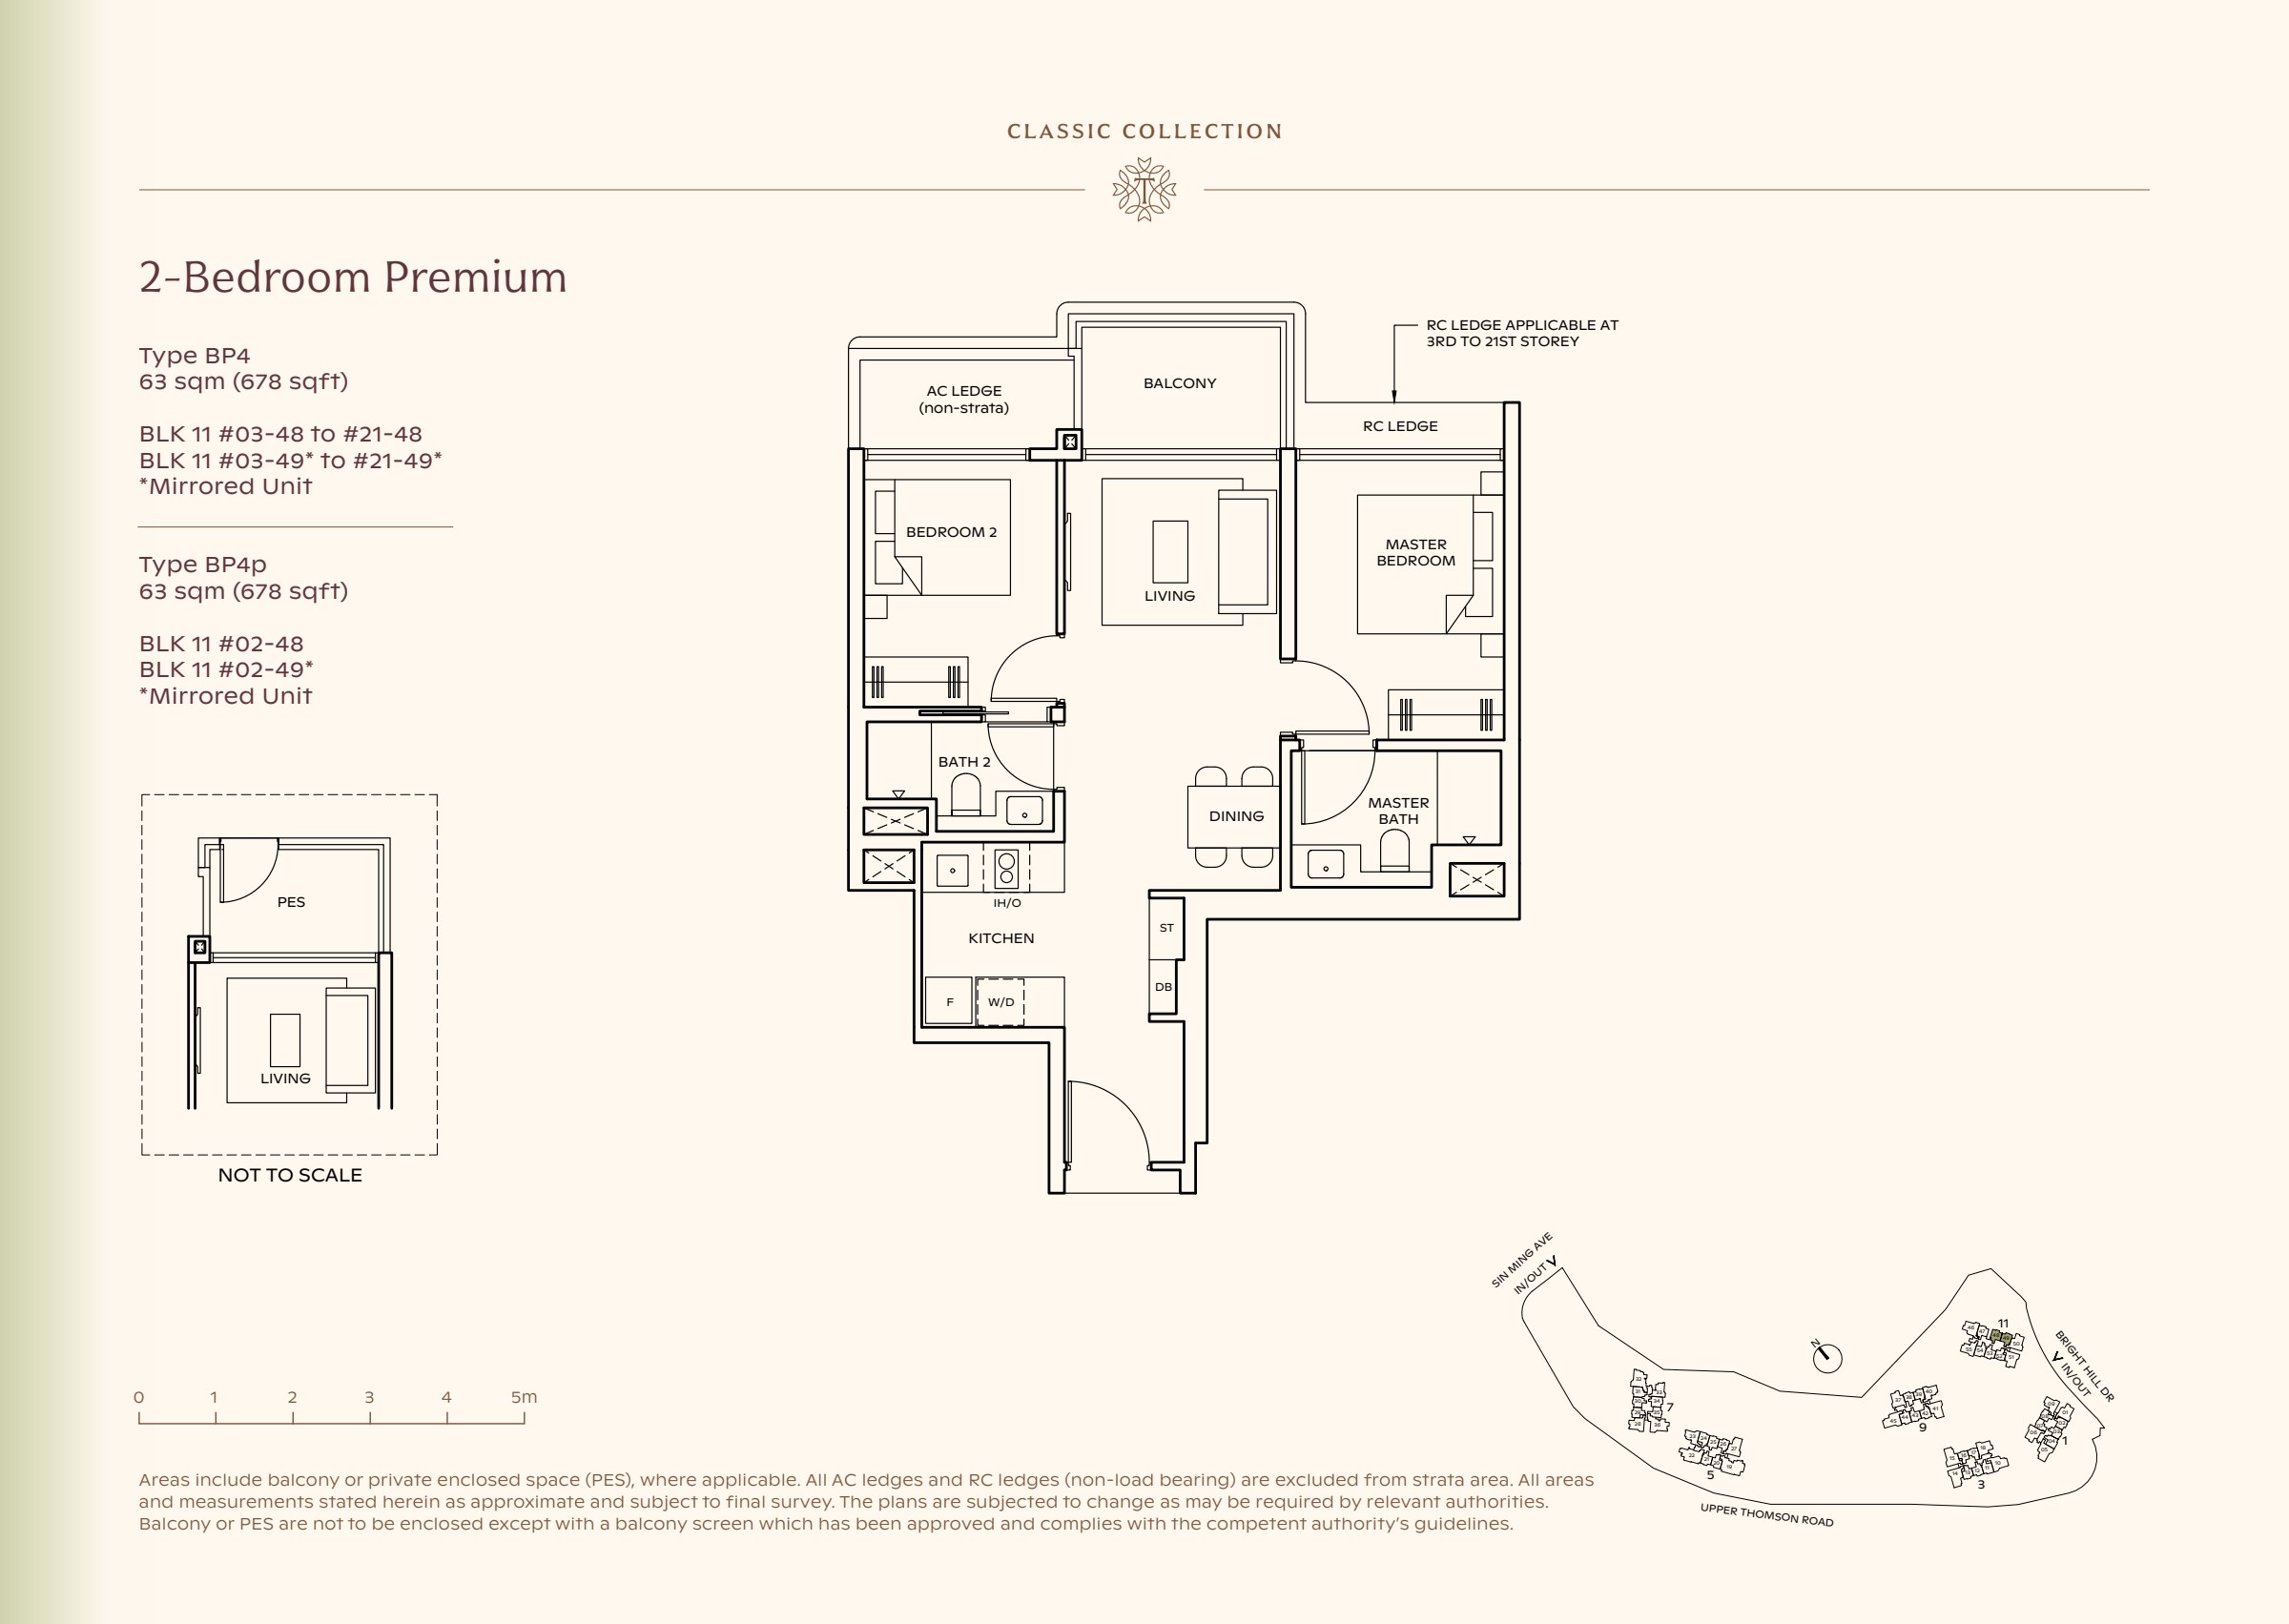
Type BP4

2-bedroom Premium

678 sqft

Classic Collection type BP4, 678 sqft. The master is right of the living room; the second bedroom is left of it and the kitchen is left of dining. 2 bedrooms, living and dining space, a kitchen, 2 bathrooms, a balcony.

The master is right of the living room; the second bedroom is left of it and the kitchen is left of dining.

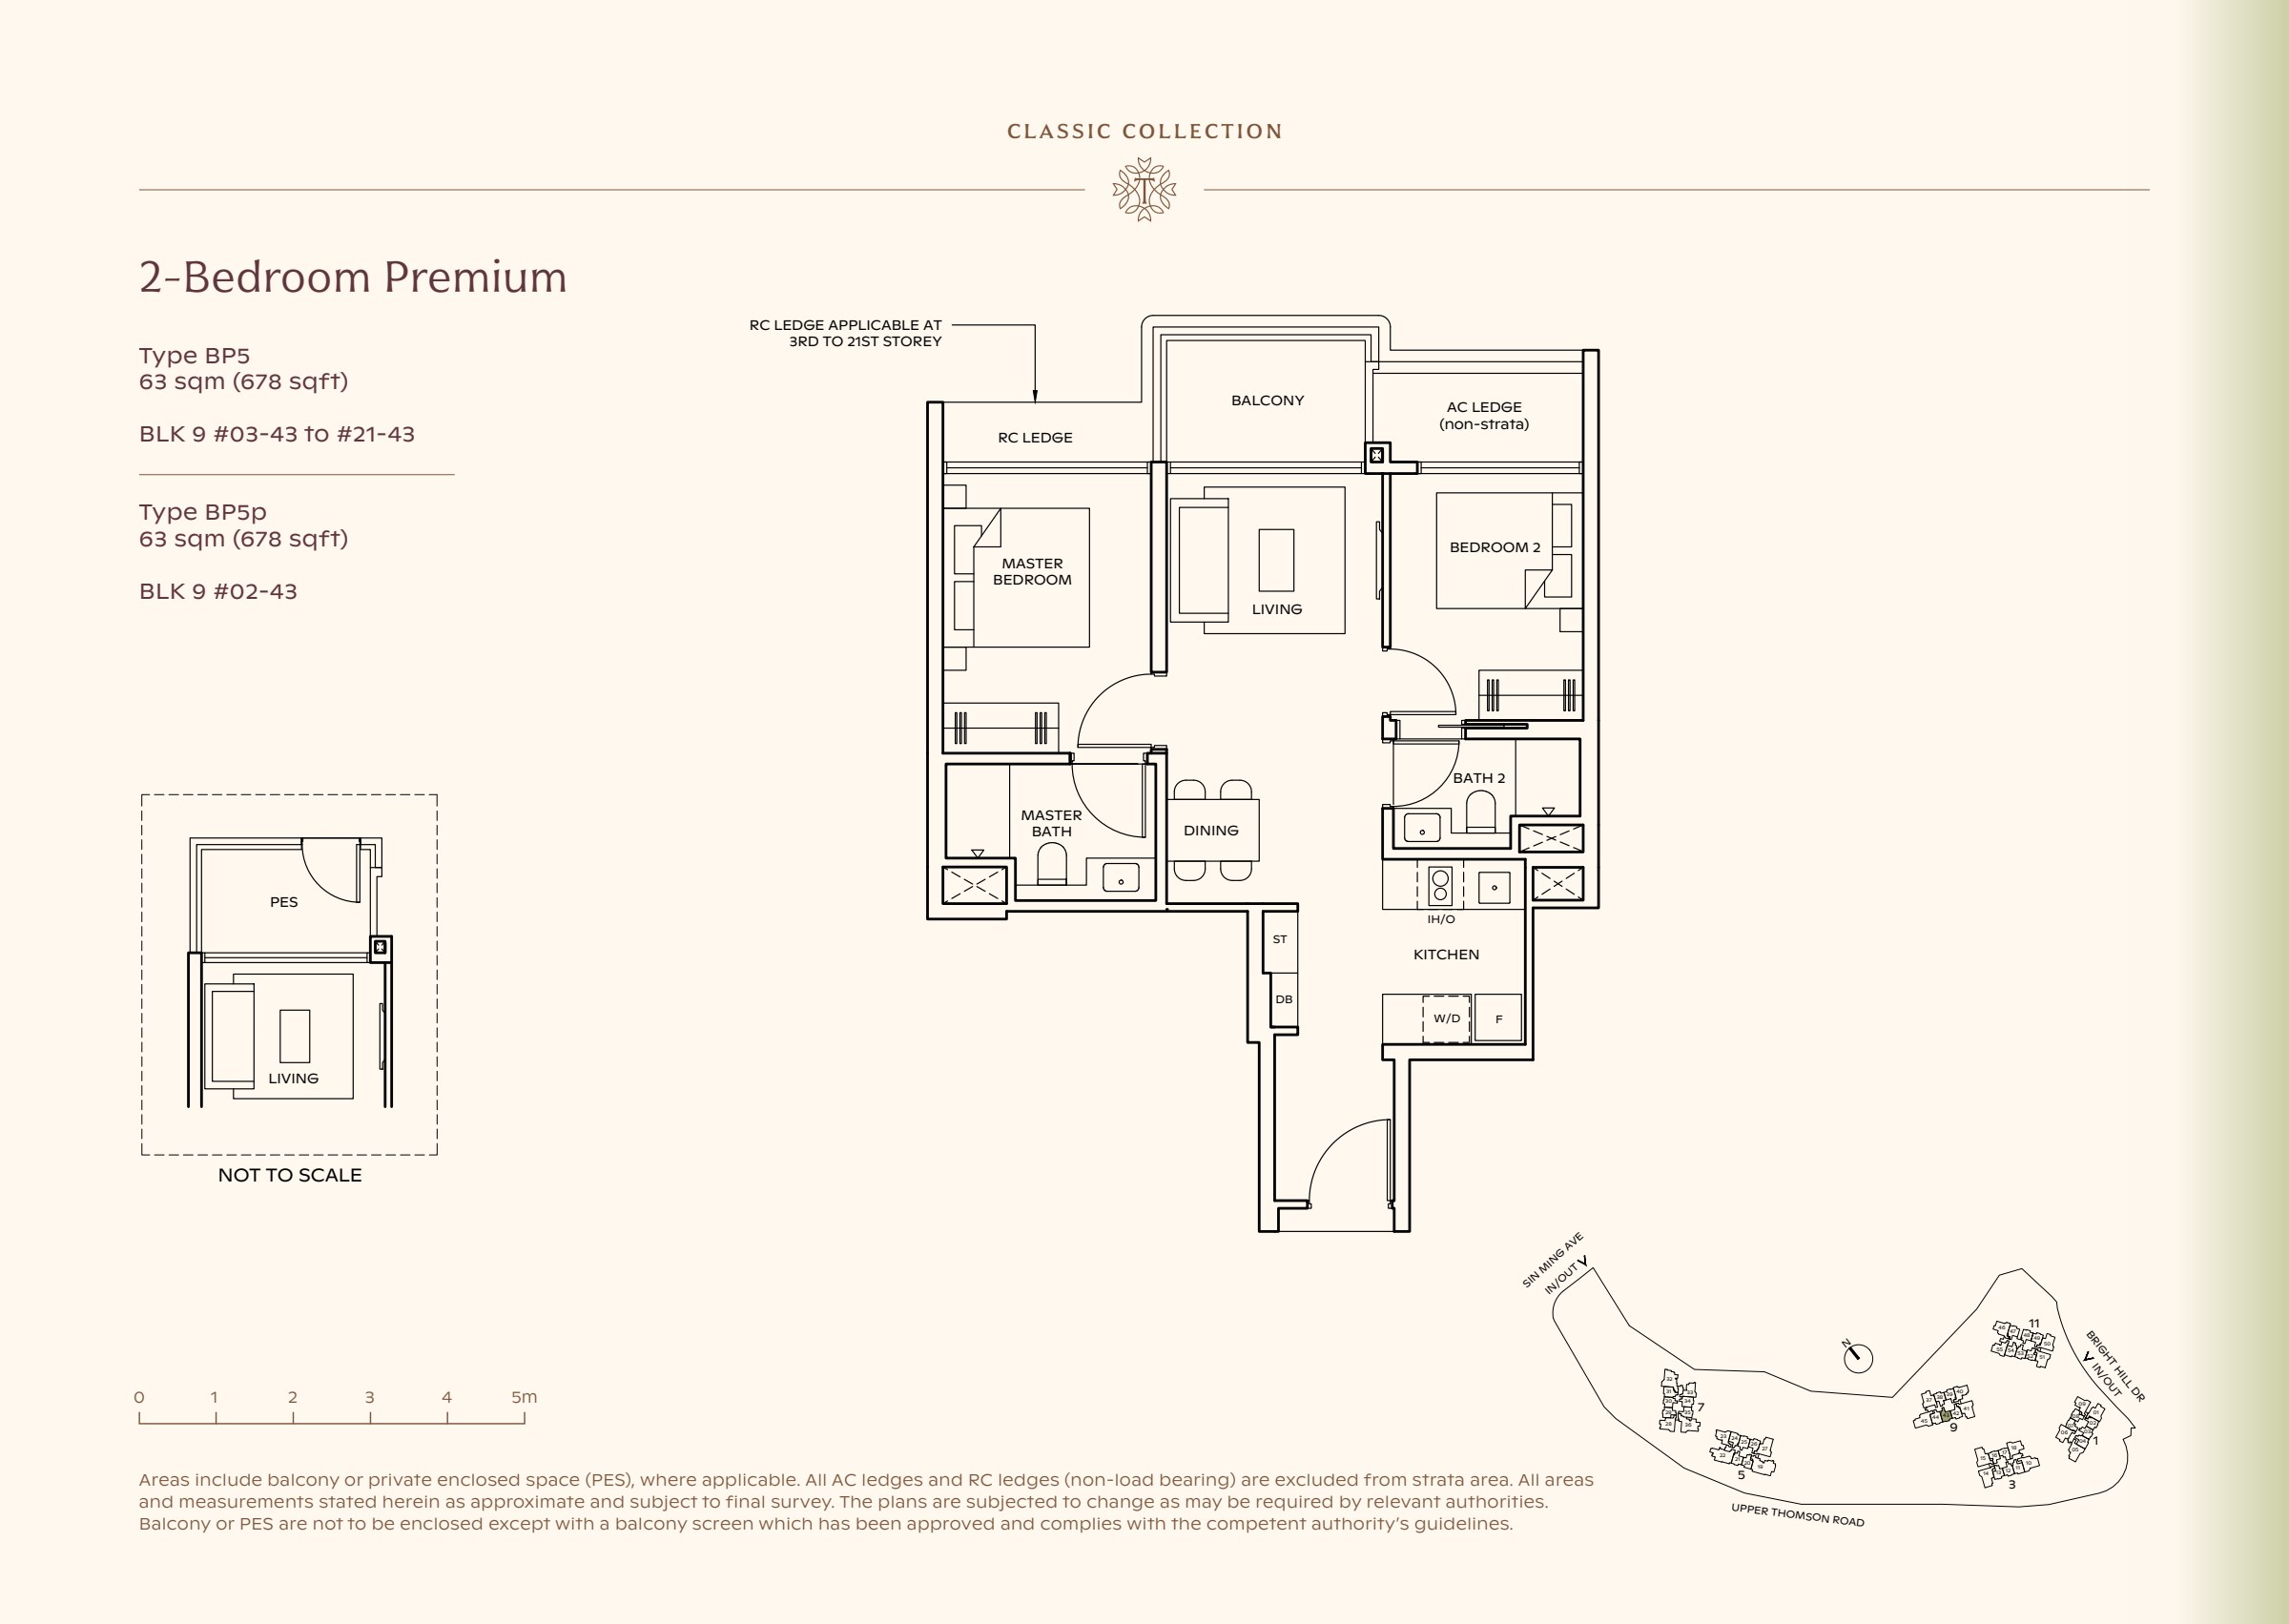
Type BP5

2-bedroom Premium

678 sqft

Classic Collection type BP5, 678 sqft. The master is left of the living room; the second bedroom is right of it and the kitchen is right of dining. 2 bedrooms, living and dining space, a kitchen, 2 bathrooms, a balcony.

The master is left of the living room; the second bedroom is right of it and the kitchen is right of dining.

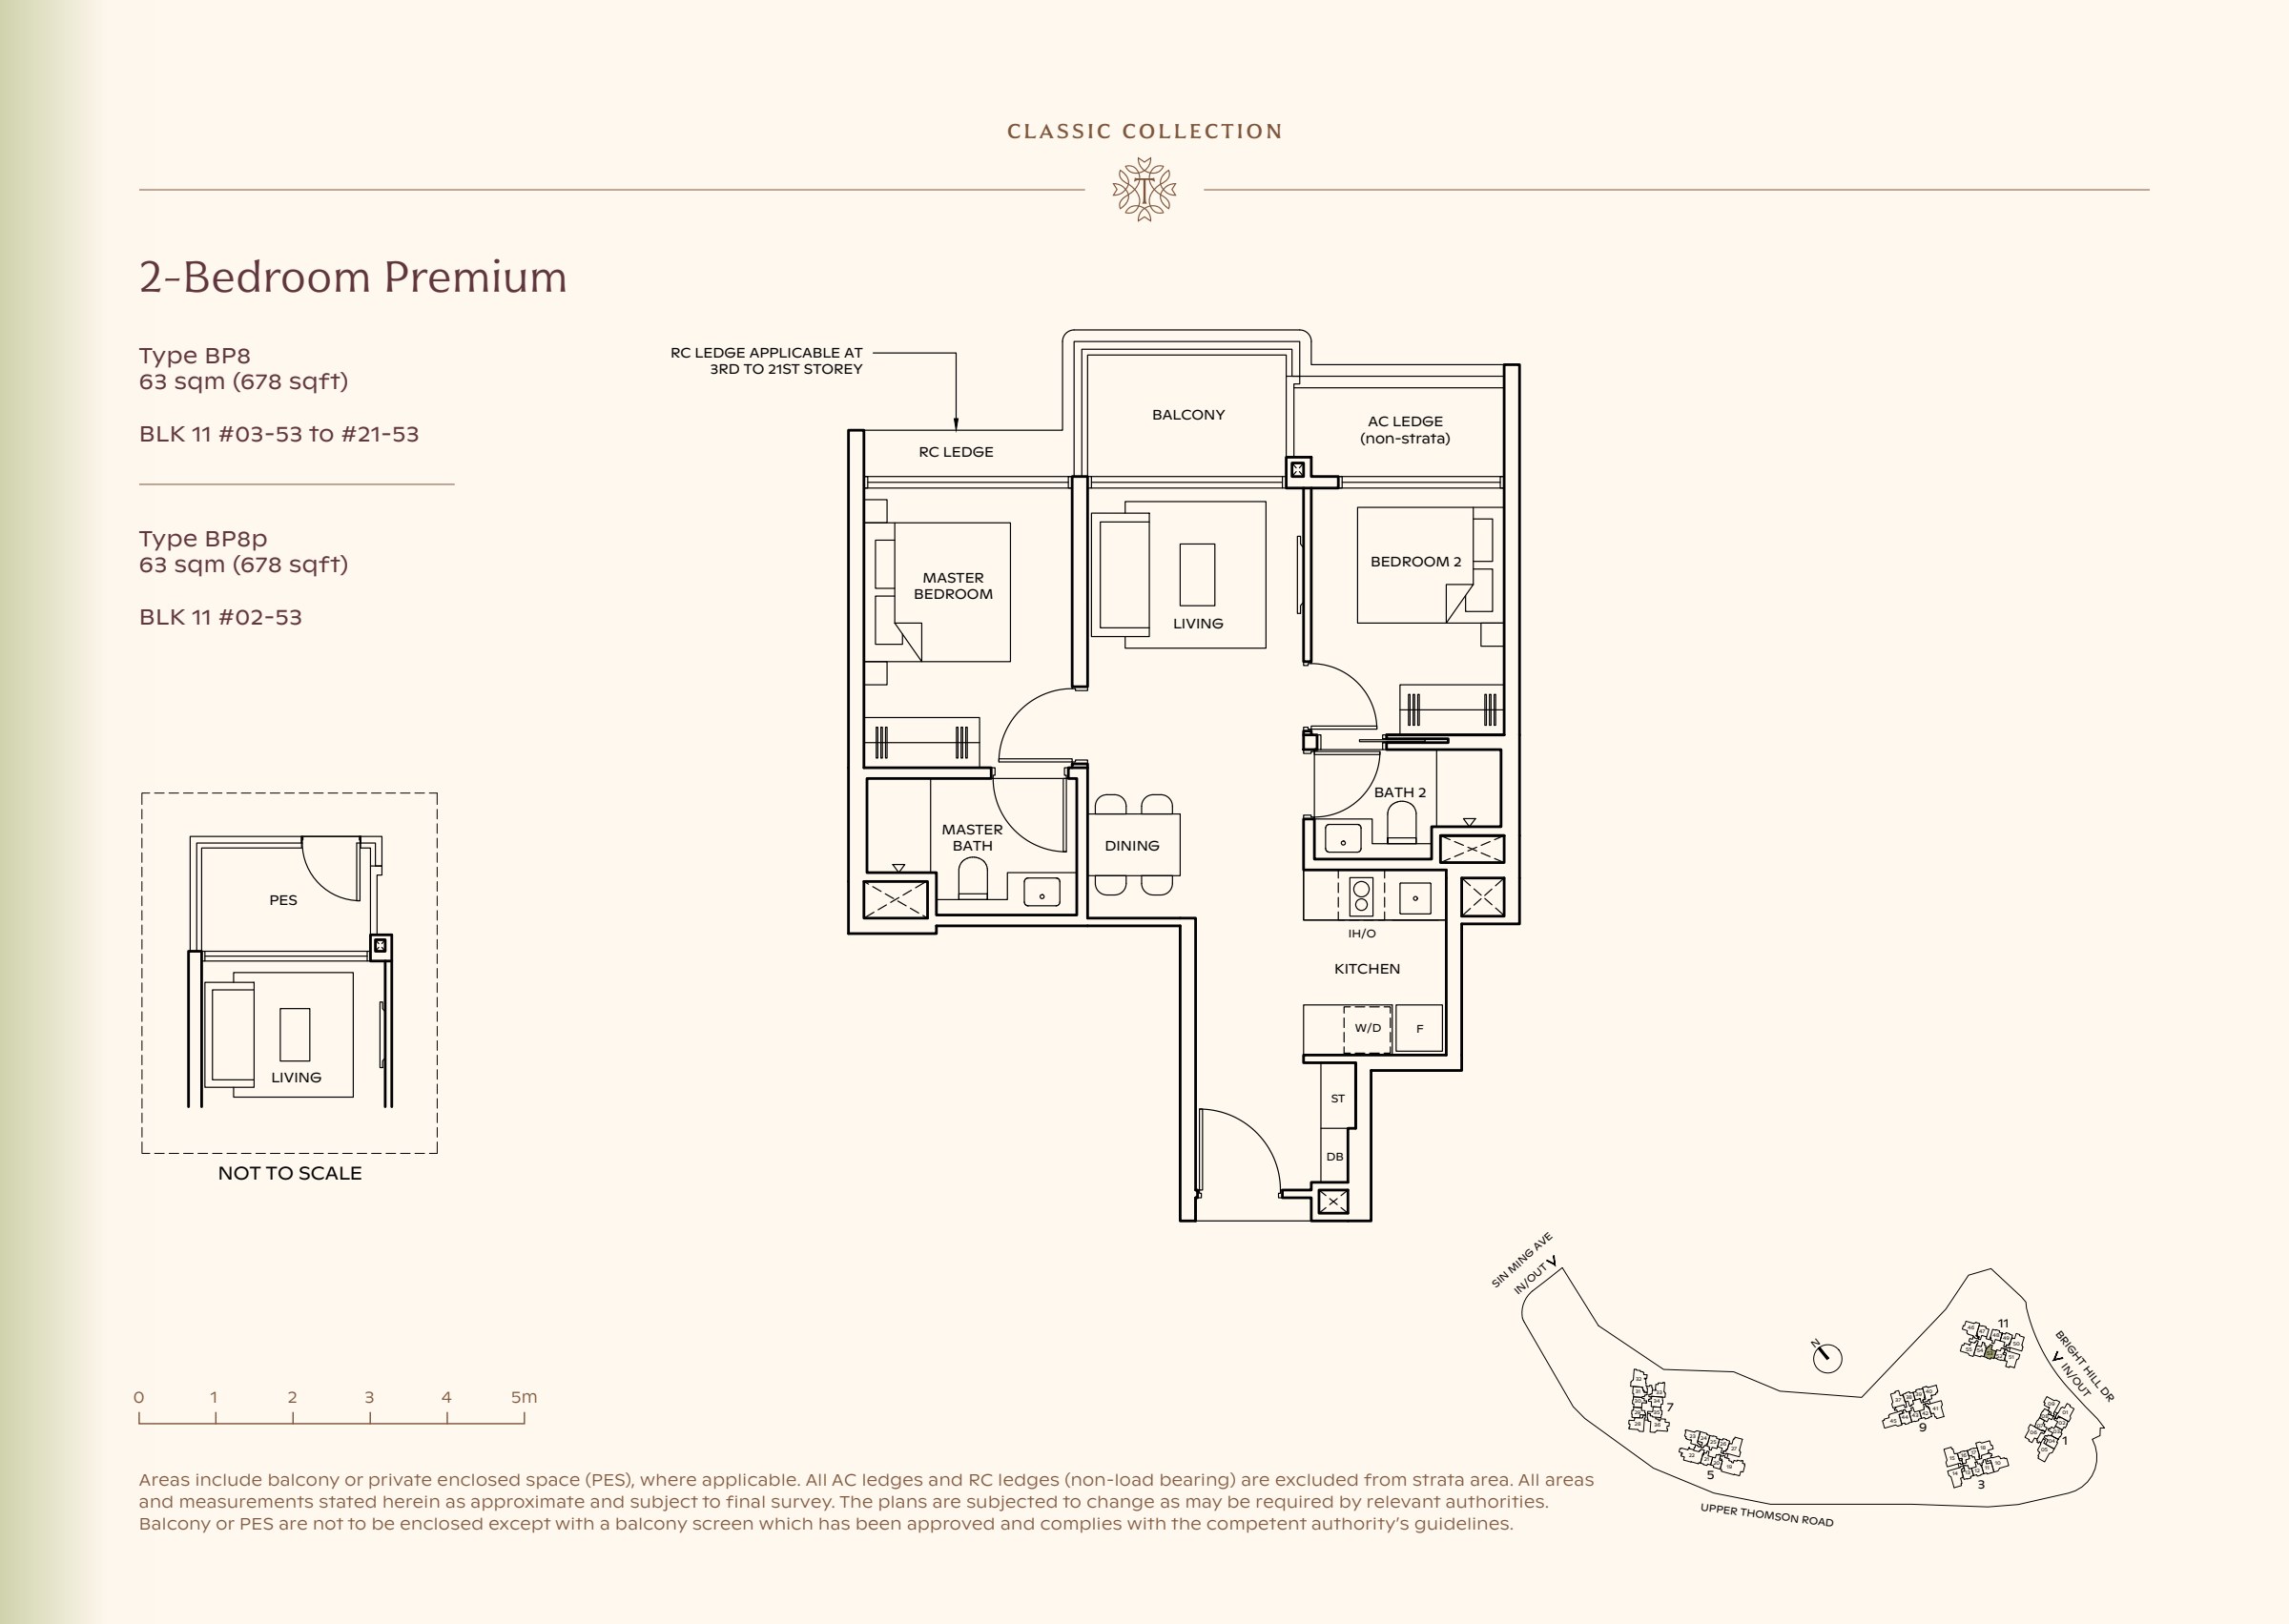
Type BP8

2-bedroom Premium

678 sqft

Classic Collection type BP8, 678 sqft. The master is left of the living room; the second bedroom is right of it and the kitchen is right of dining. 2 bedrooms, living and dining space, a kitchen, 2 bathrooms, a balcony.

The master is left of the living room; the second bedroom is right of it and the kitchen is right of dining.

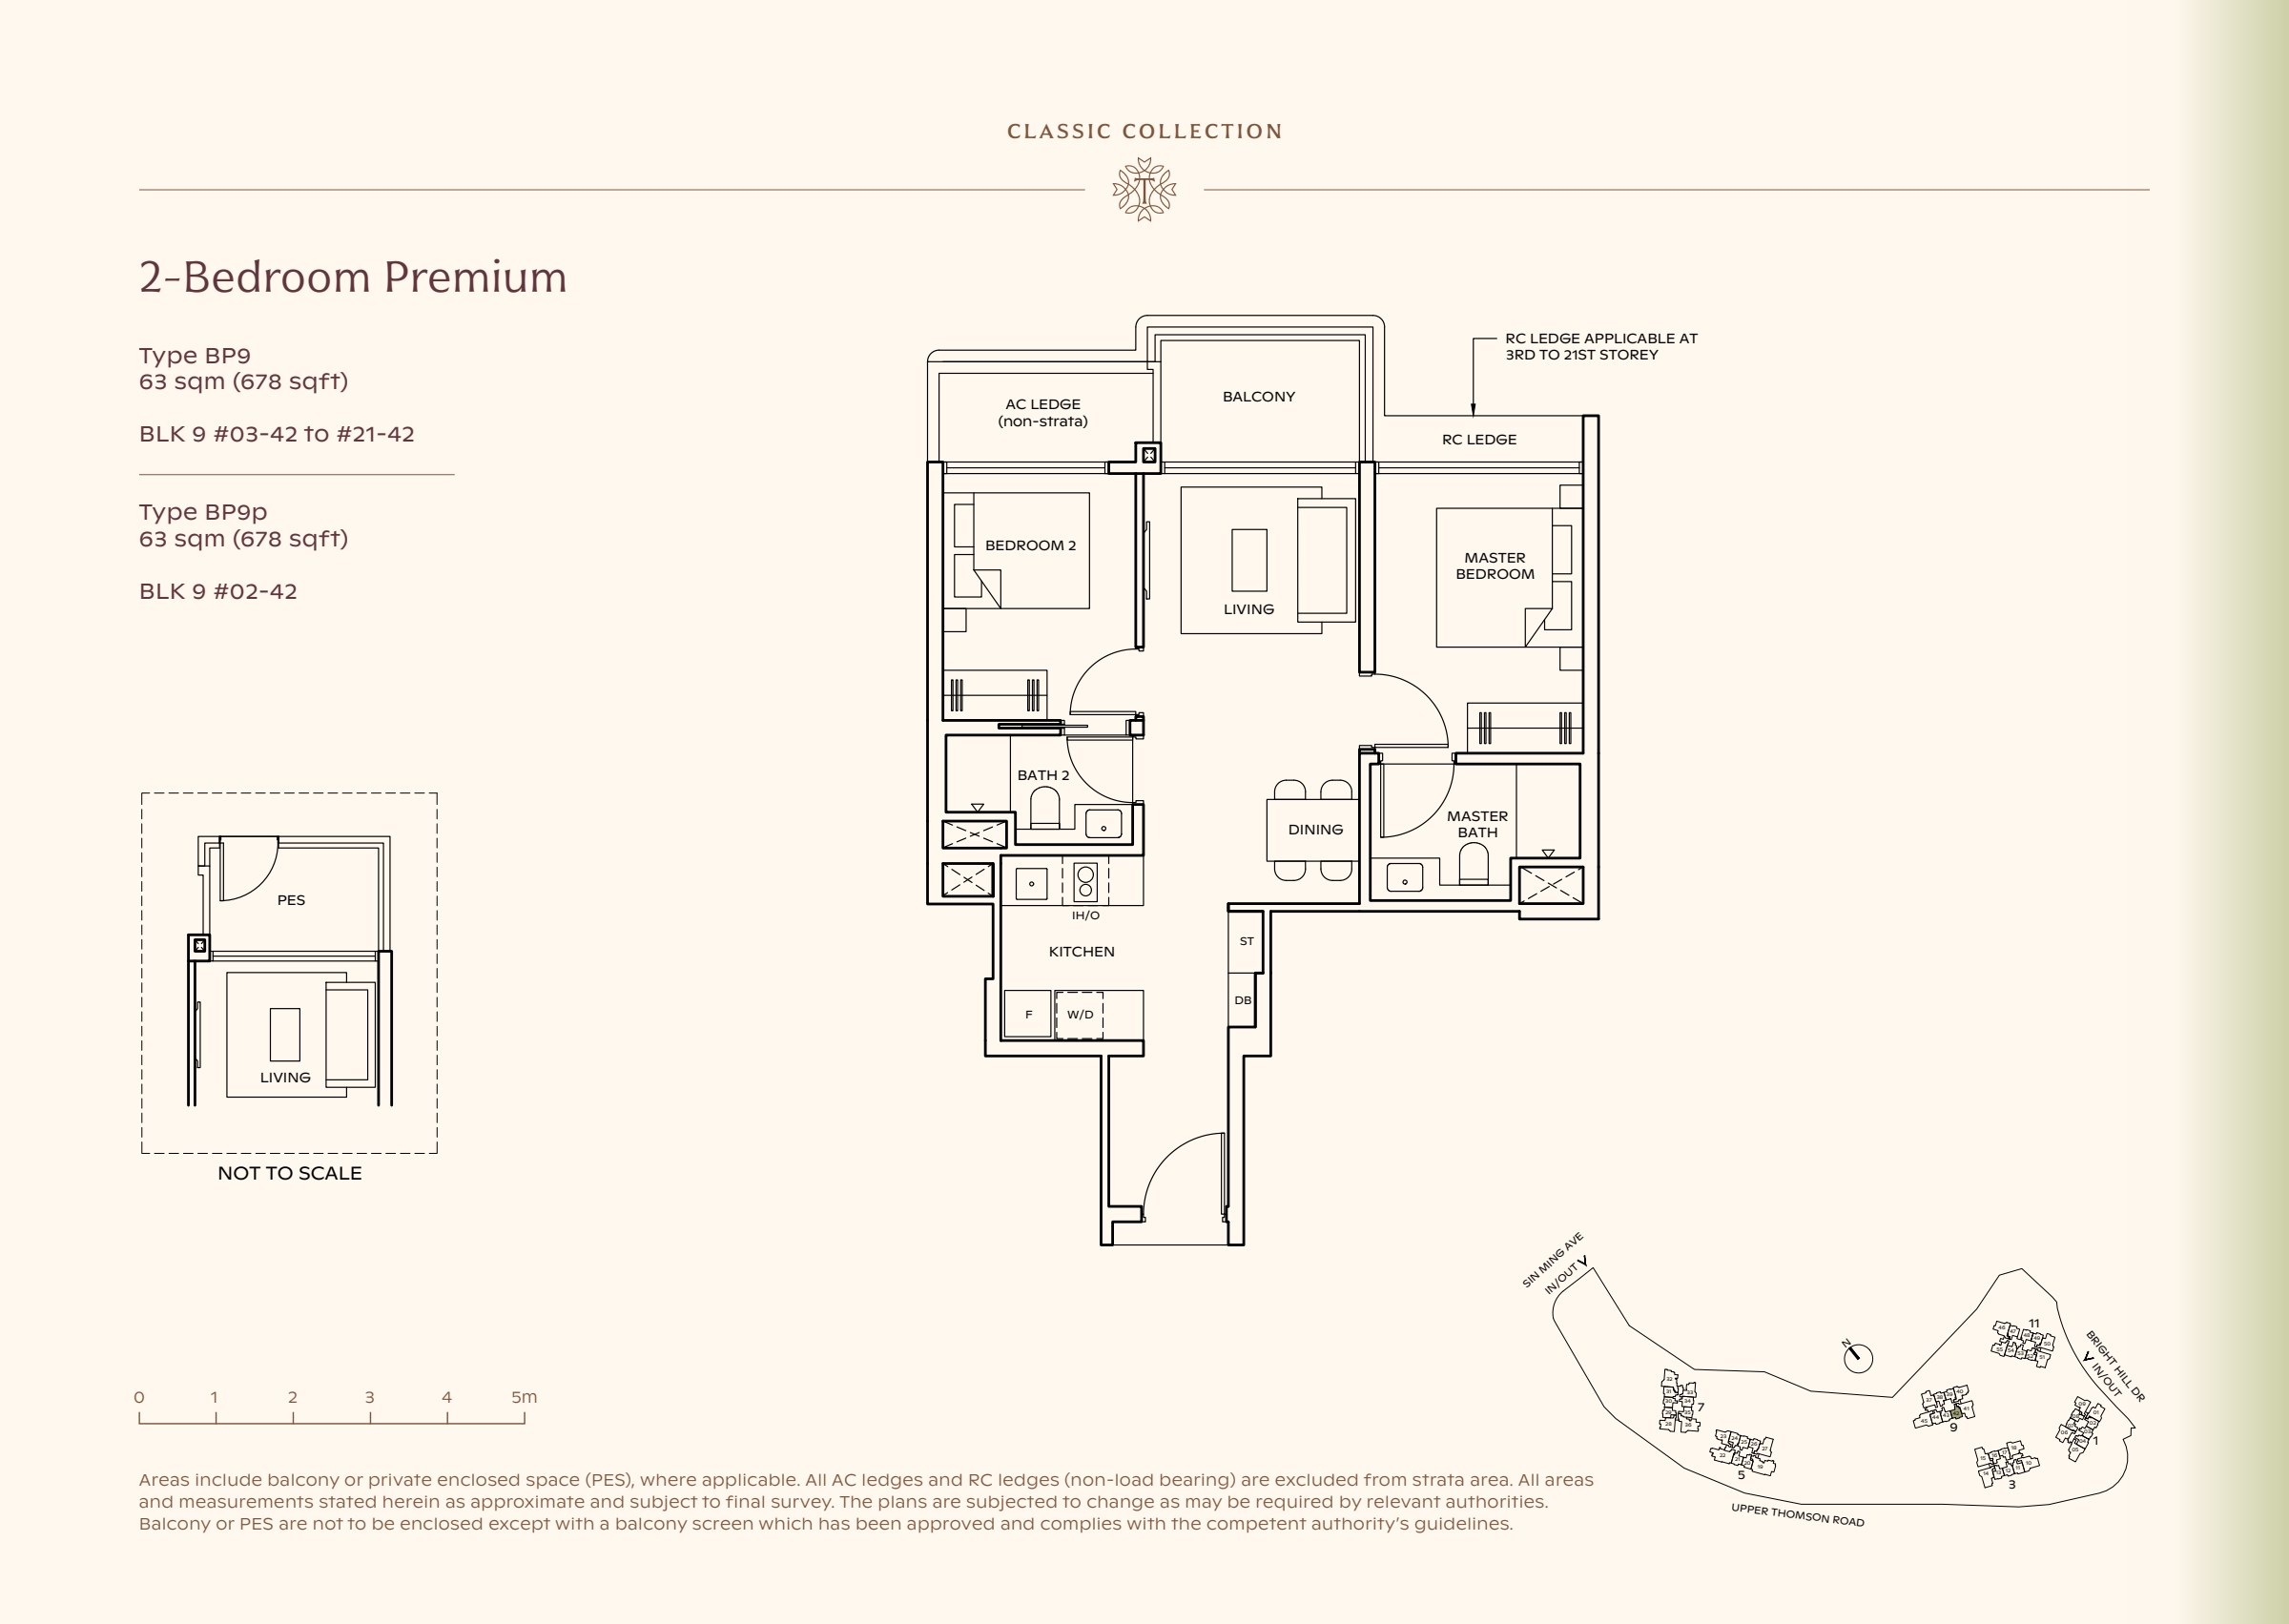
Type BP9

2-bedroom Premium

678 sqft

Classic Collection type BP9, 678 sqft. The master is right of the living room; the second bedroom is left of it and the kitchen is left of dining. 2 bedrooms, living and dining space, a kitchen, 2 bathrooms, a balcony.

The master is right of the living room; the second bedroom is left of it and the kitchen is left of dining.

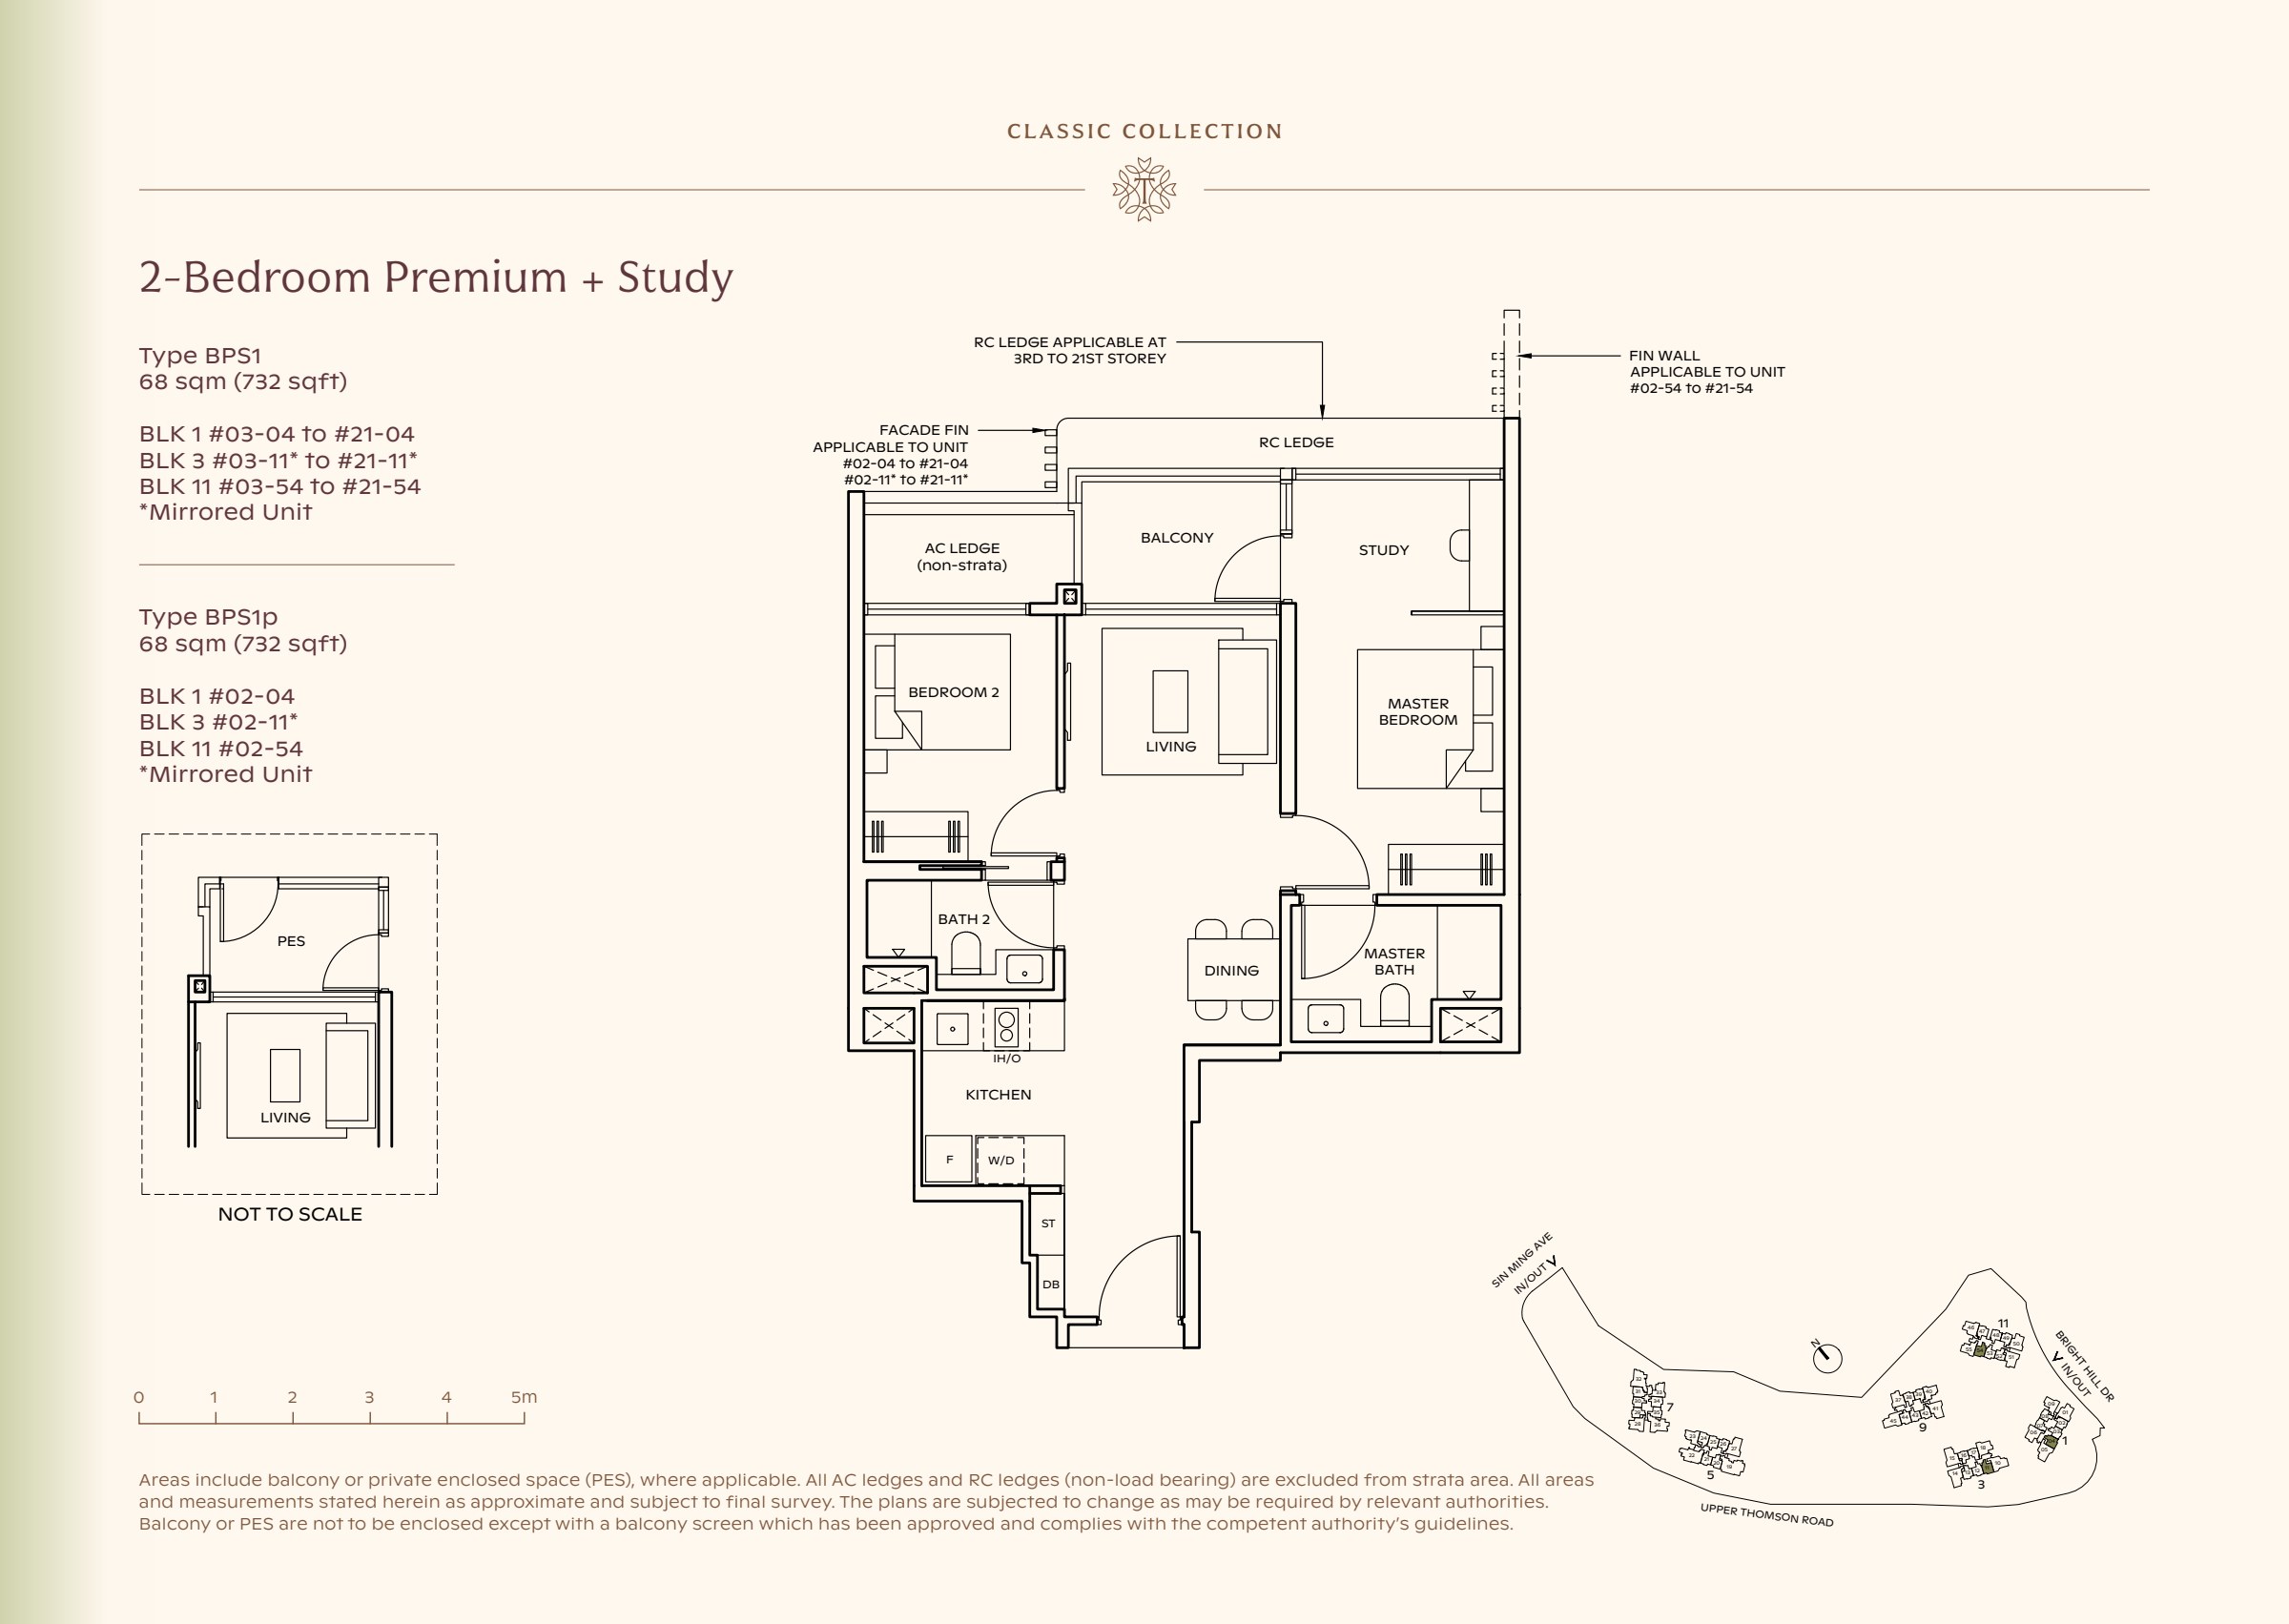
Type BPS1

2-bedroom Premium + Study

732 sqft

Classic Collection type BPS1, 732 sqft. The study sits beside the balcony and above the master bedroom; the kitchen is left of dining. 2 bedrooms, a study, living and dining space, a kitchen, 2 bathrooms, a balcony.

The study sits beside the balcony and above the master bedroom; the kitchen is left of dining.

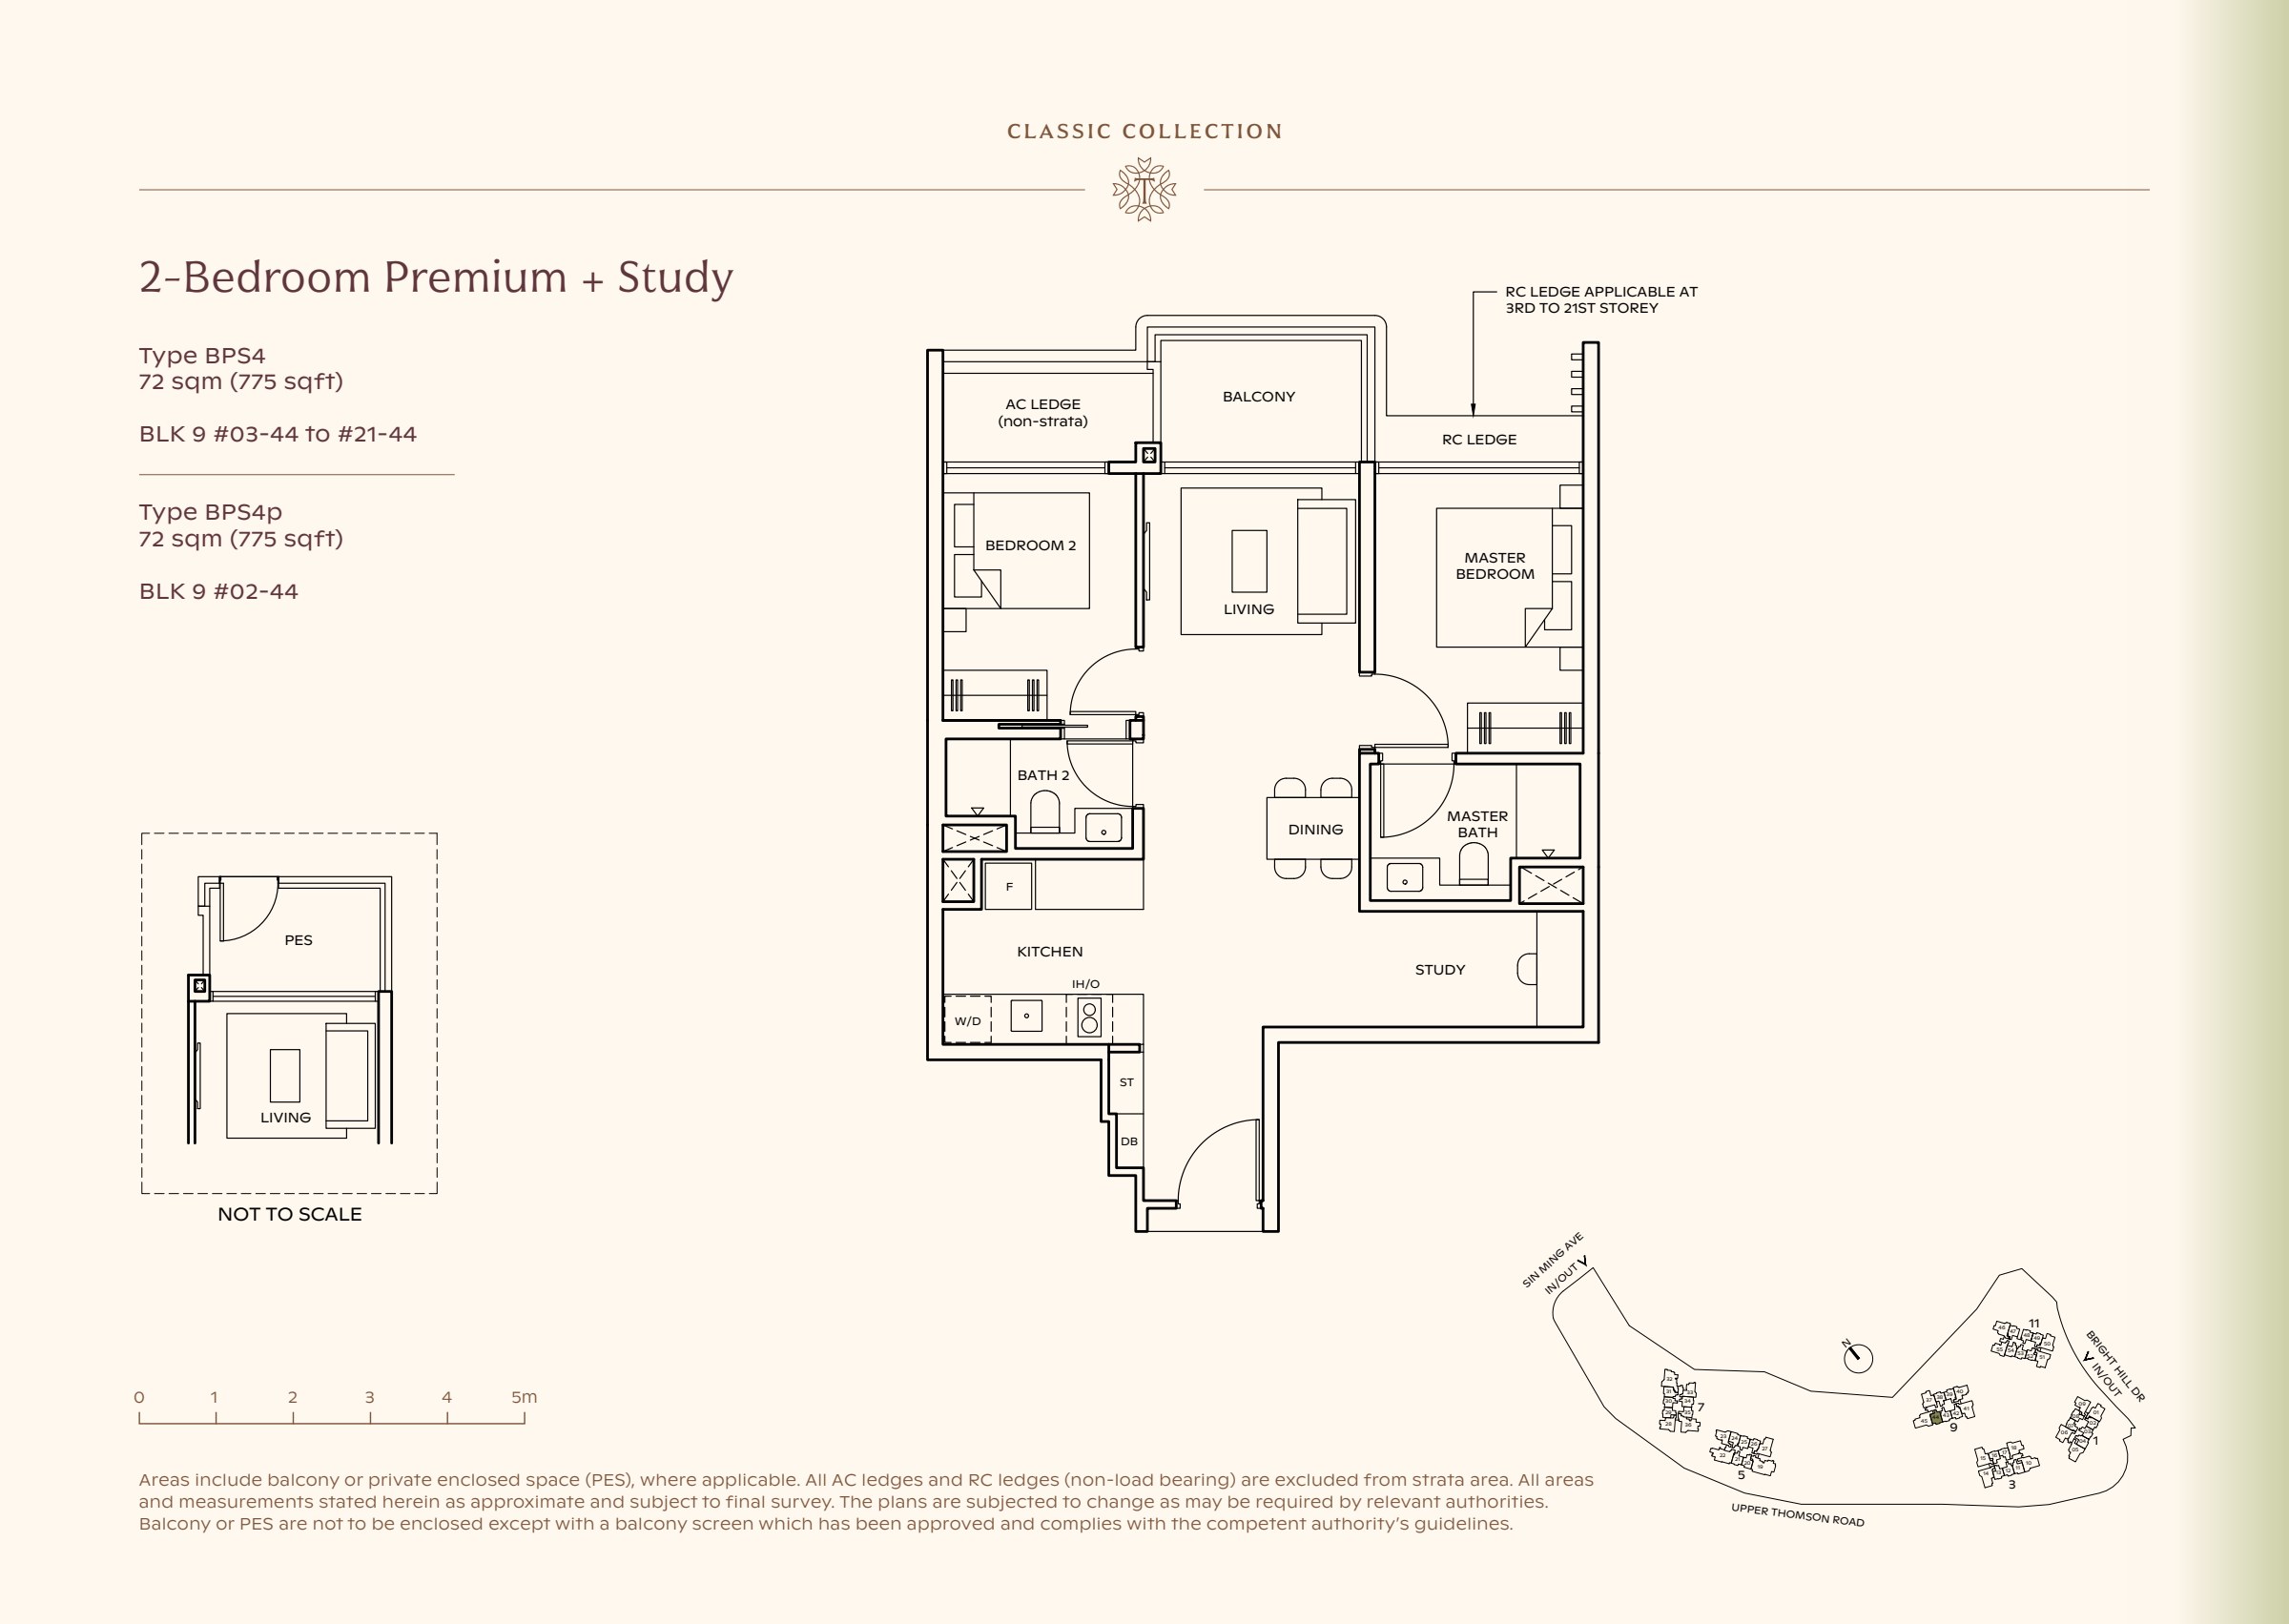
Type BPS4

2-bedroom Premium + Study

775 sqft

Classic Collection type BPS4, 775 sqft. The study sits beside the kitchen, away from the balcony; the master is right of the living room. 2 bedrooms, a study, living and dining space, a kitchen, 2 bathrooms, a balcony.

The study sits beside the kitchen, away from the balcony; the master is right of the living room.

Luxury Collection 7 plans

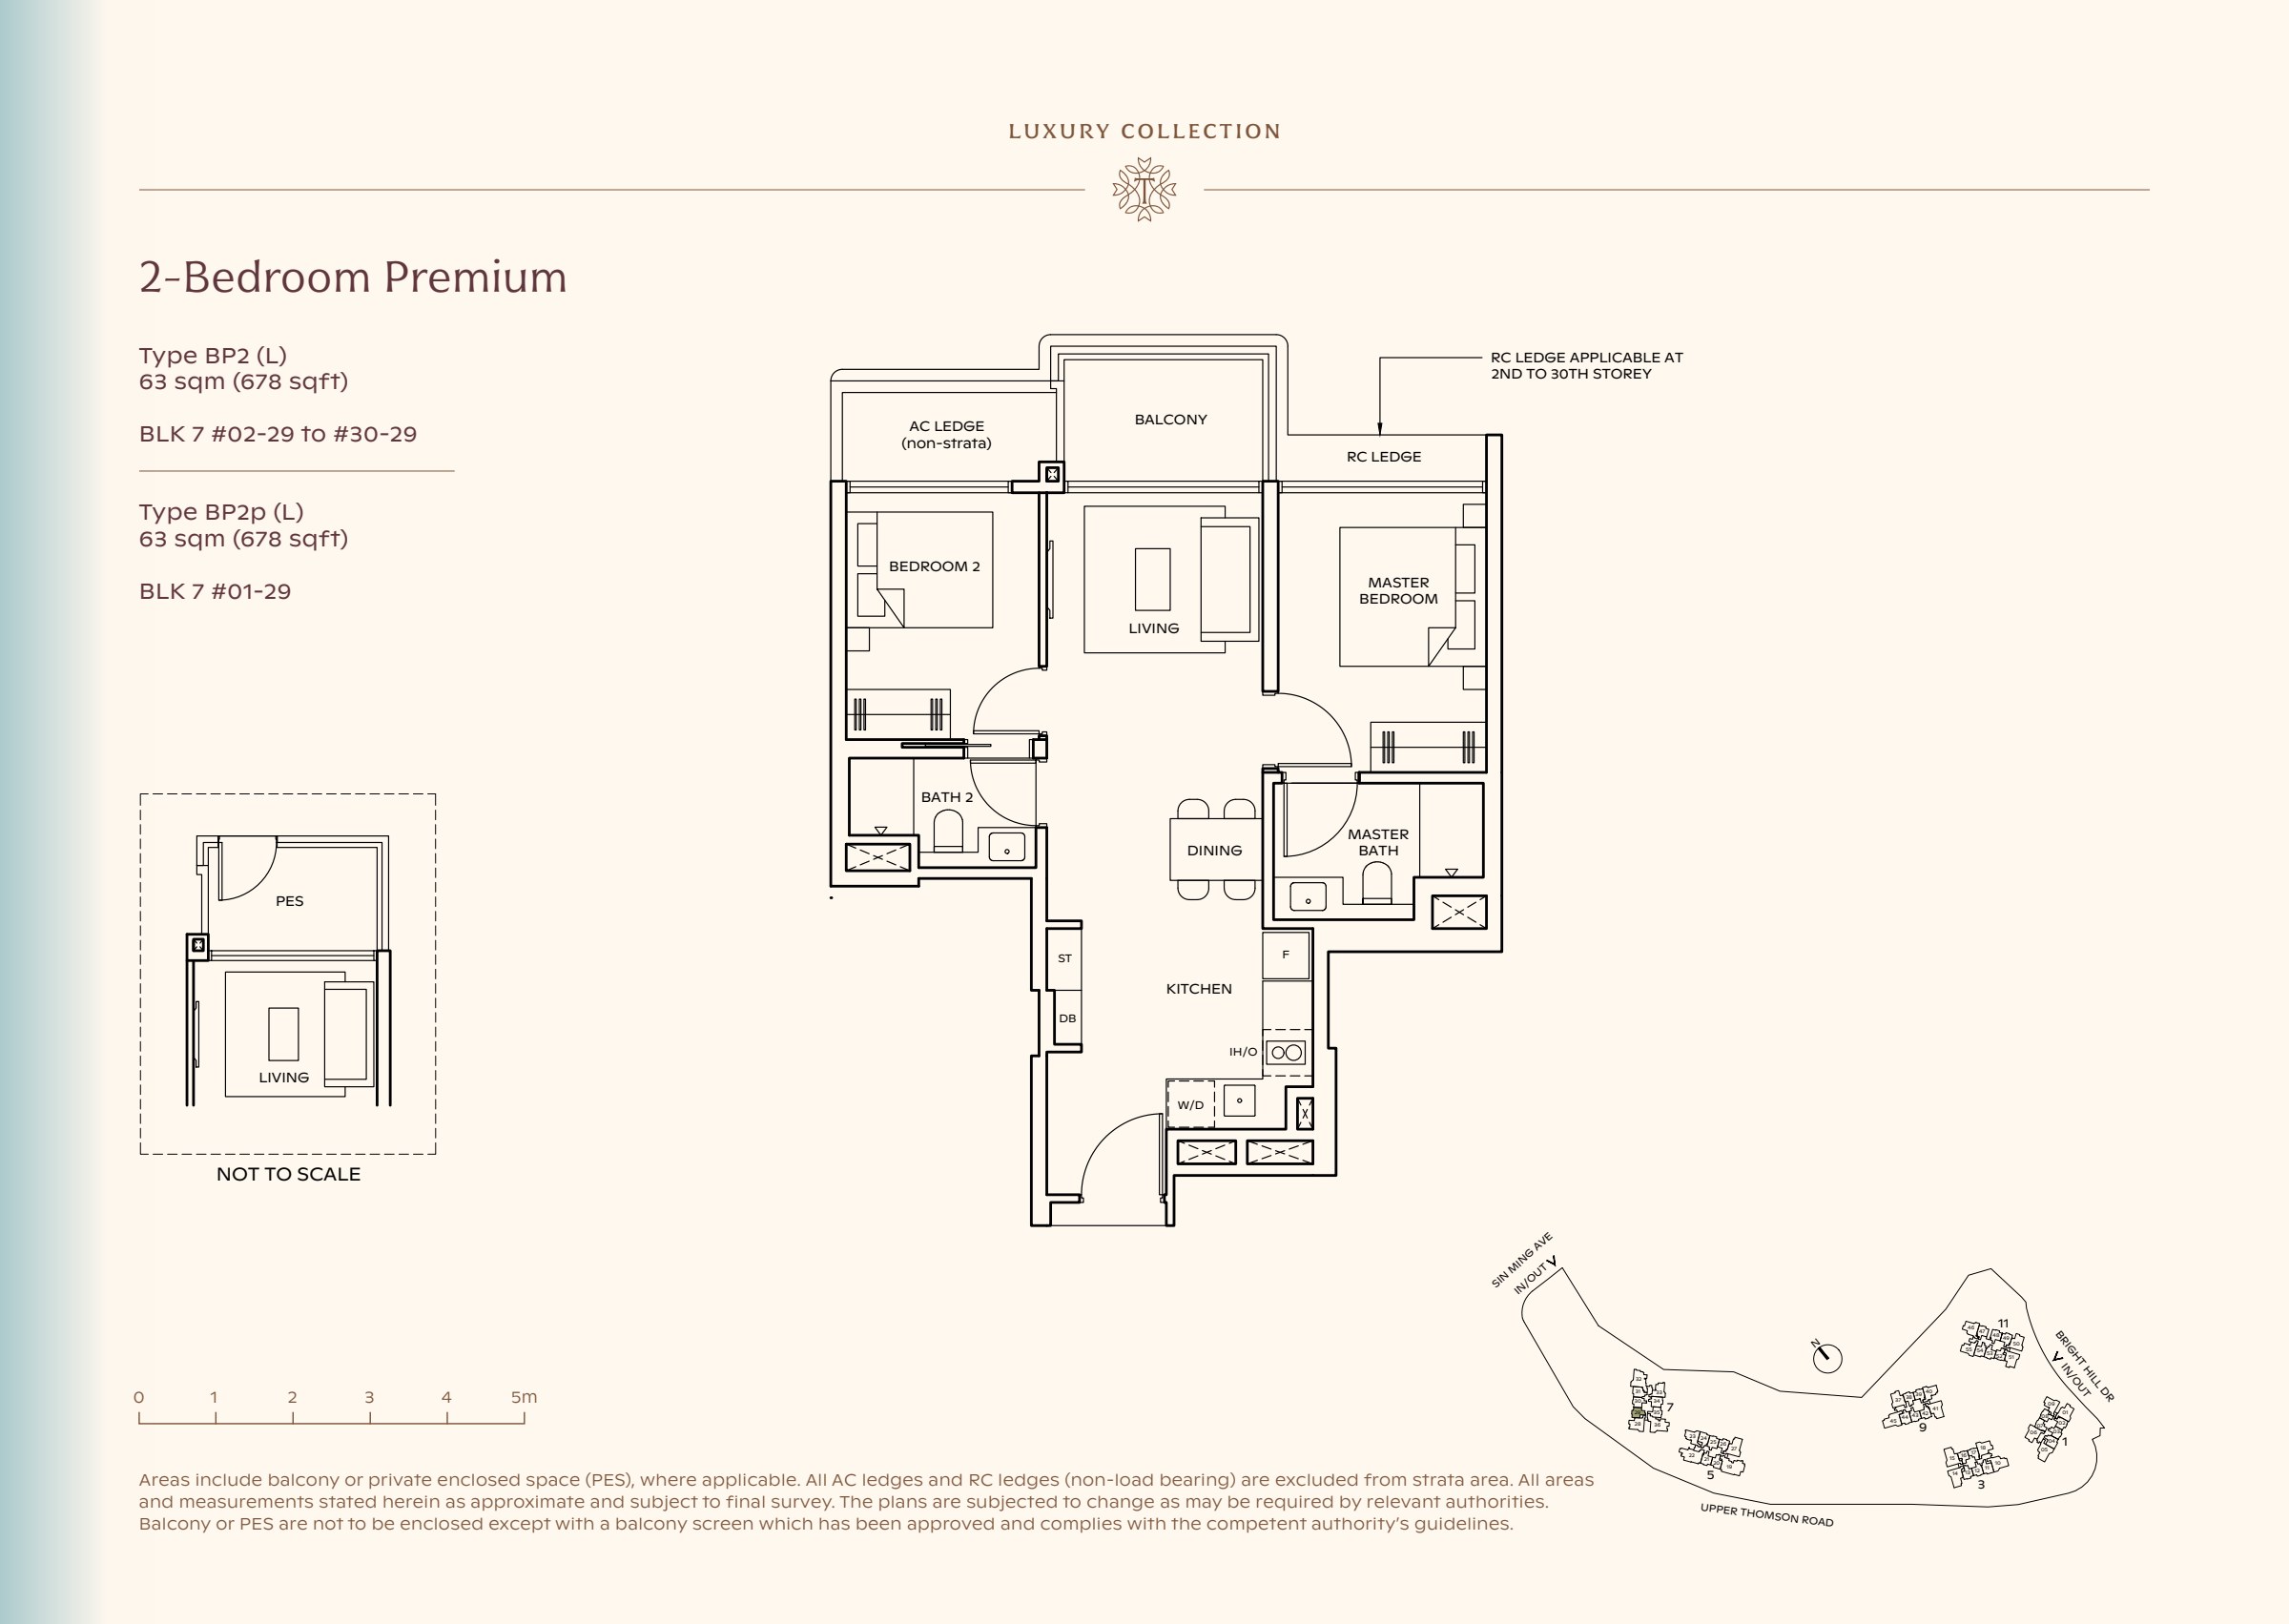
Type BP2

2-bedroom Premium

678 sqft

Luxury Collection type BP2, 678 sqft. The master is right of the living room; the second bedroom is left of it and the kitchen sits behind dining. 2 bedrooms, living and dining space, a kitchen, 2 bathrooms, a balcony.

The master is right of the living room; the second bedroom is left of it and the kitchen sits behind dining.

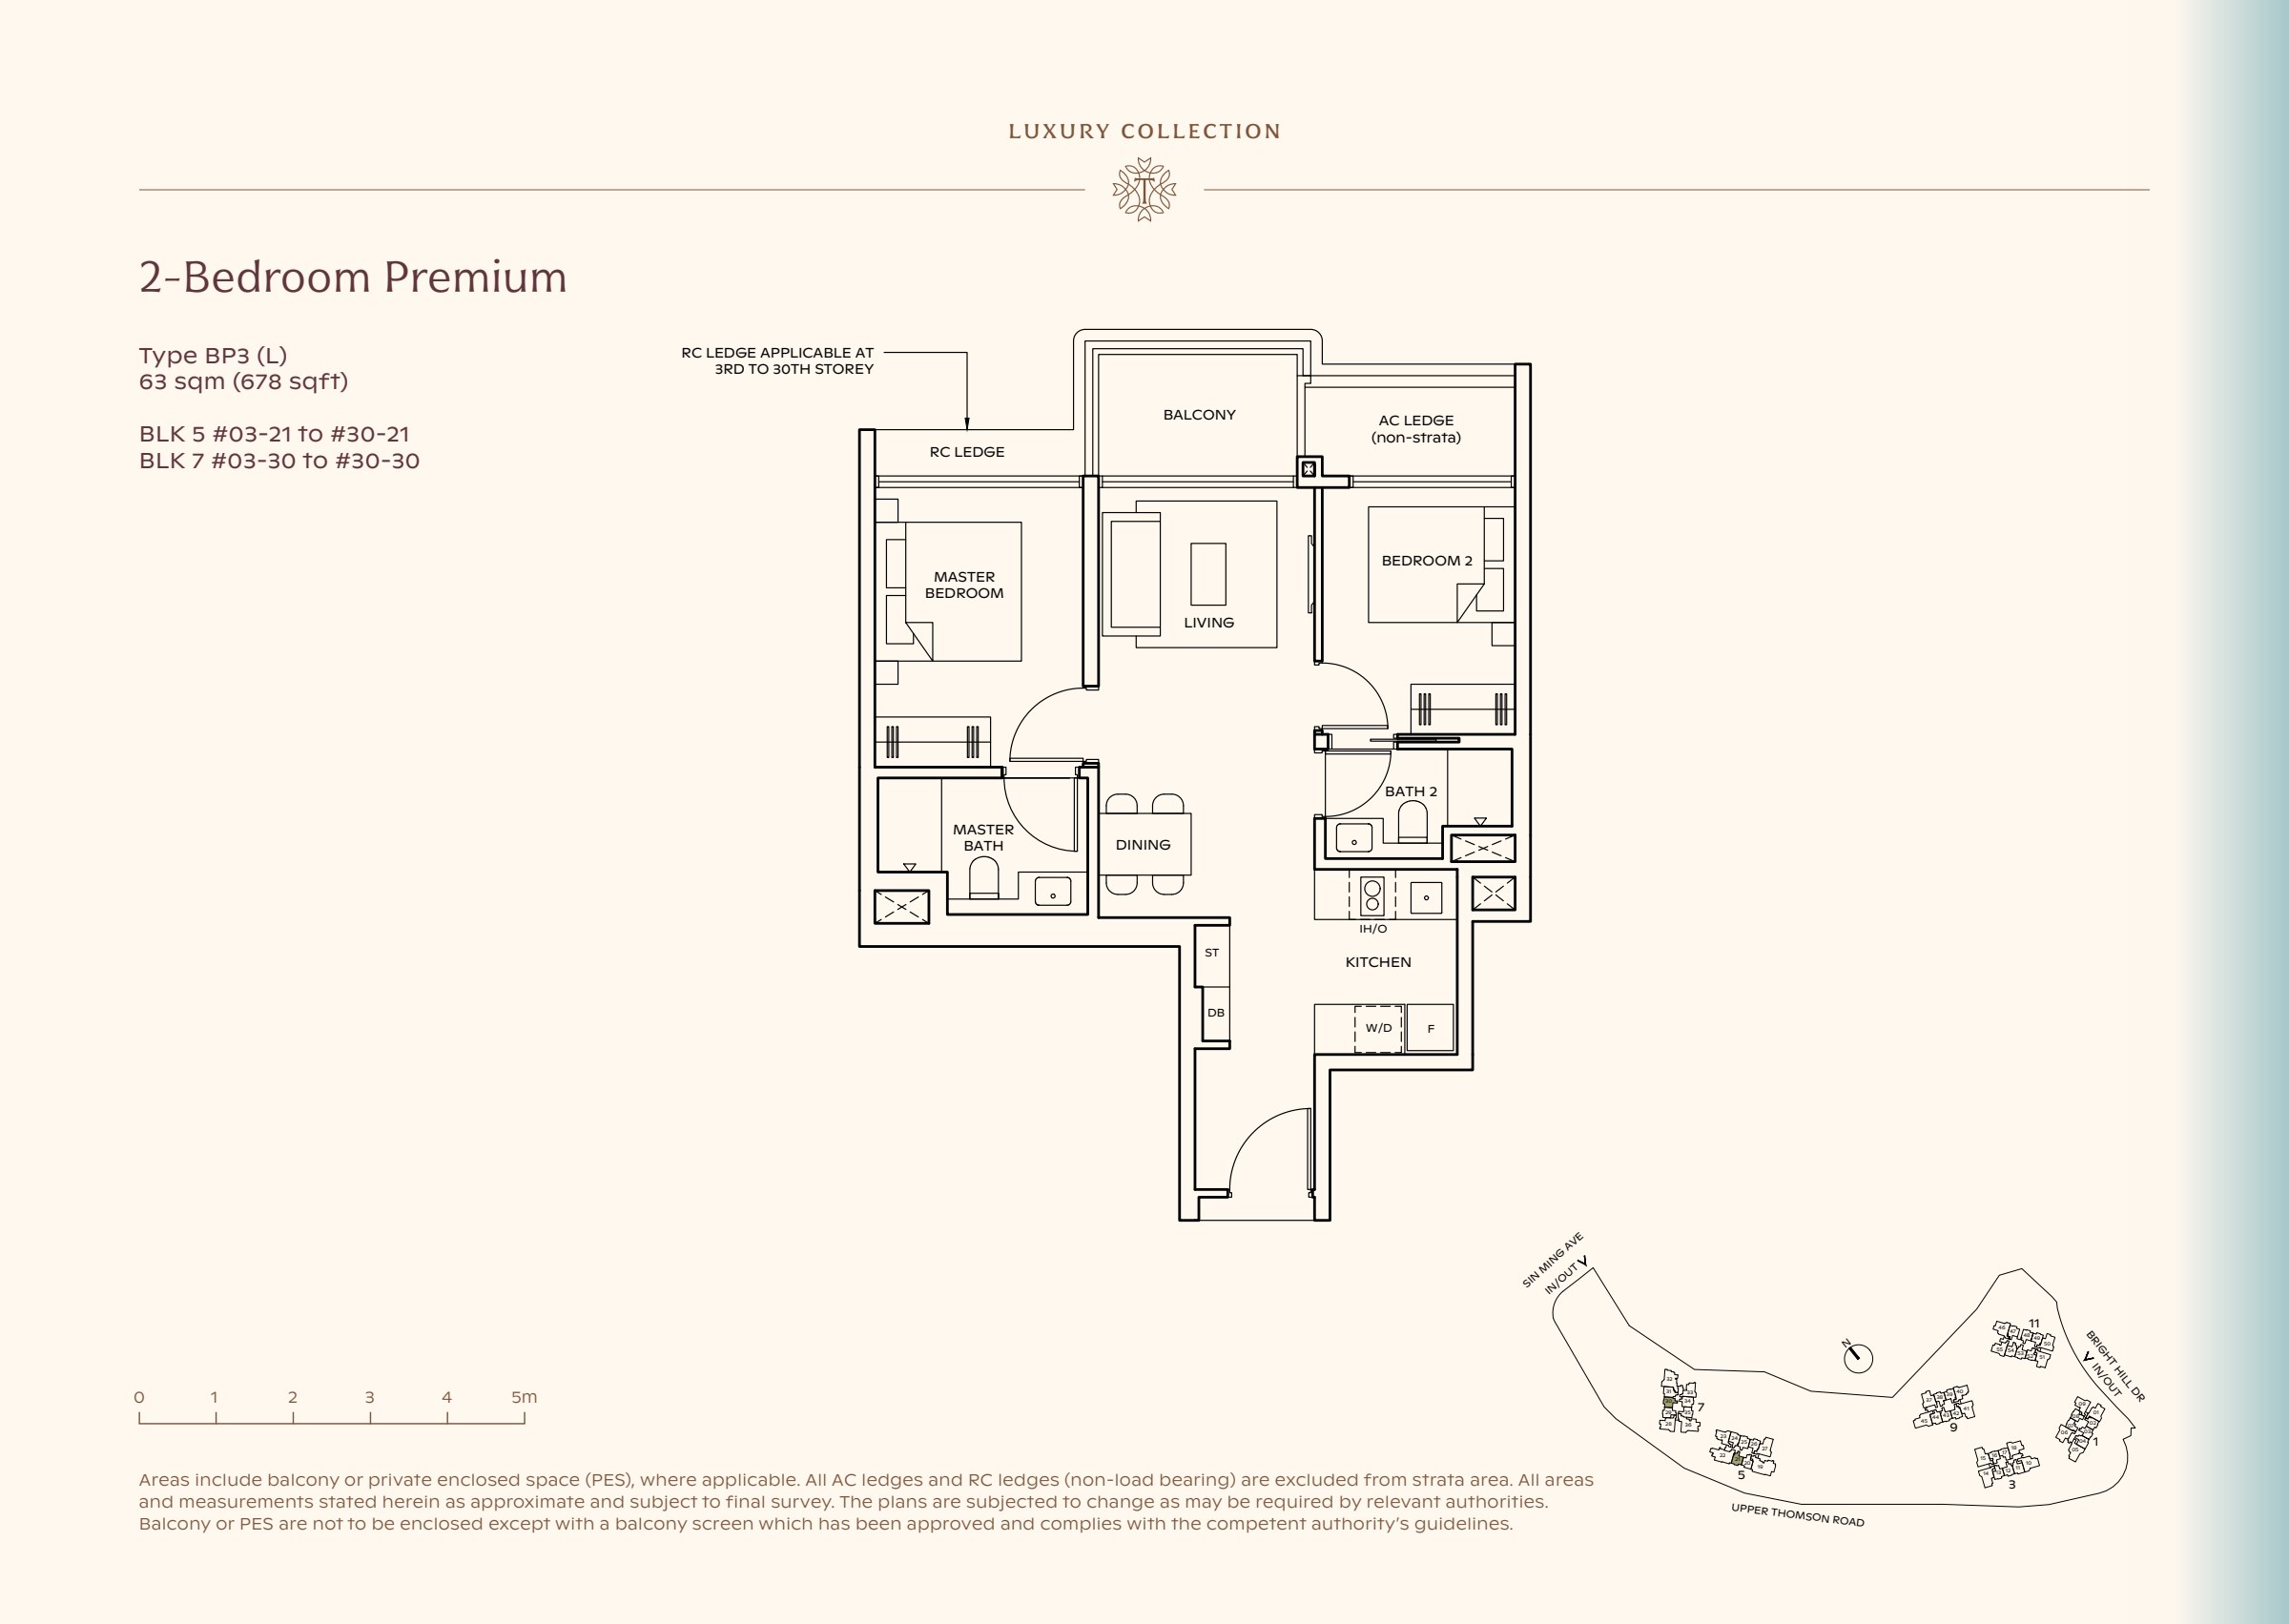
Type BP3

2-bedroom Premium

678 sqft

Luxury Collection type BP3, 678 sqft. The master is left of the living room; the second bedroom is right of it and the kitchen is right of dining. 2 bedrooms, living and dining space, a kitchen, 2 bathrooms, a balcony.

The master is left of the living room; the second bedroom is right of it and the kitchen is right of dining.

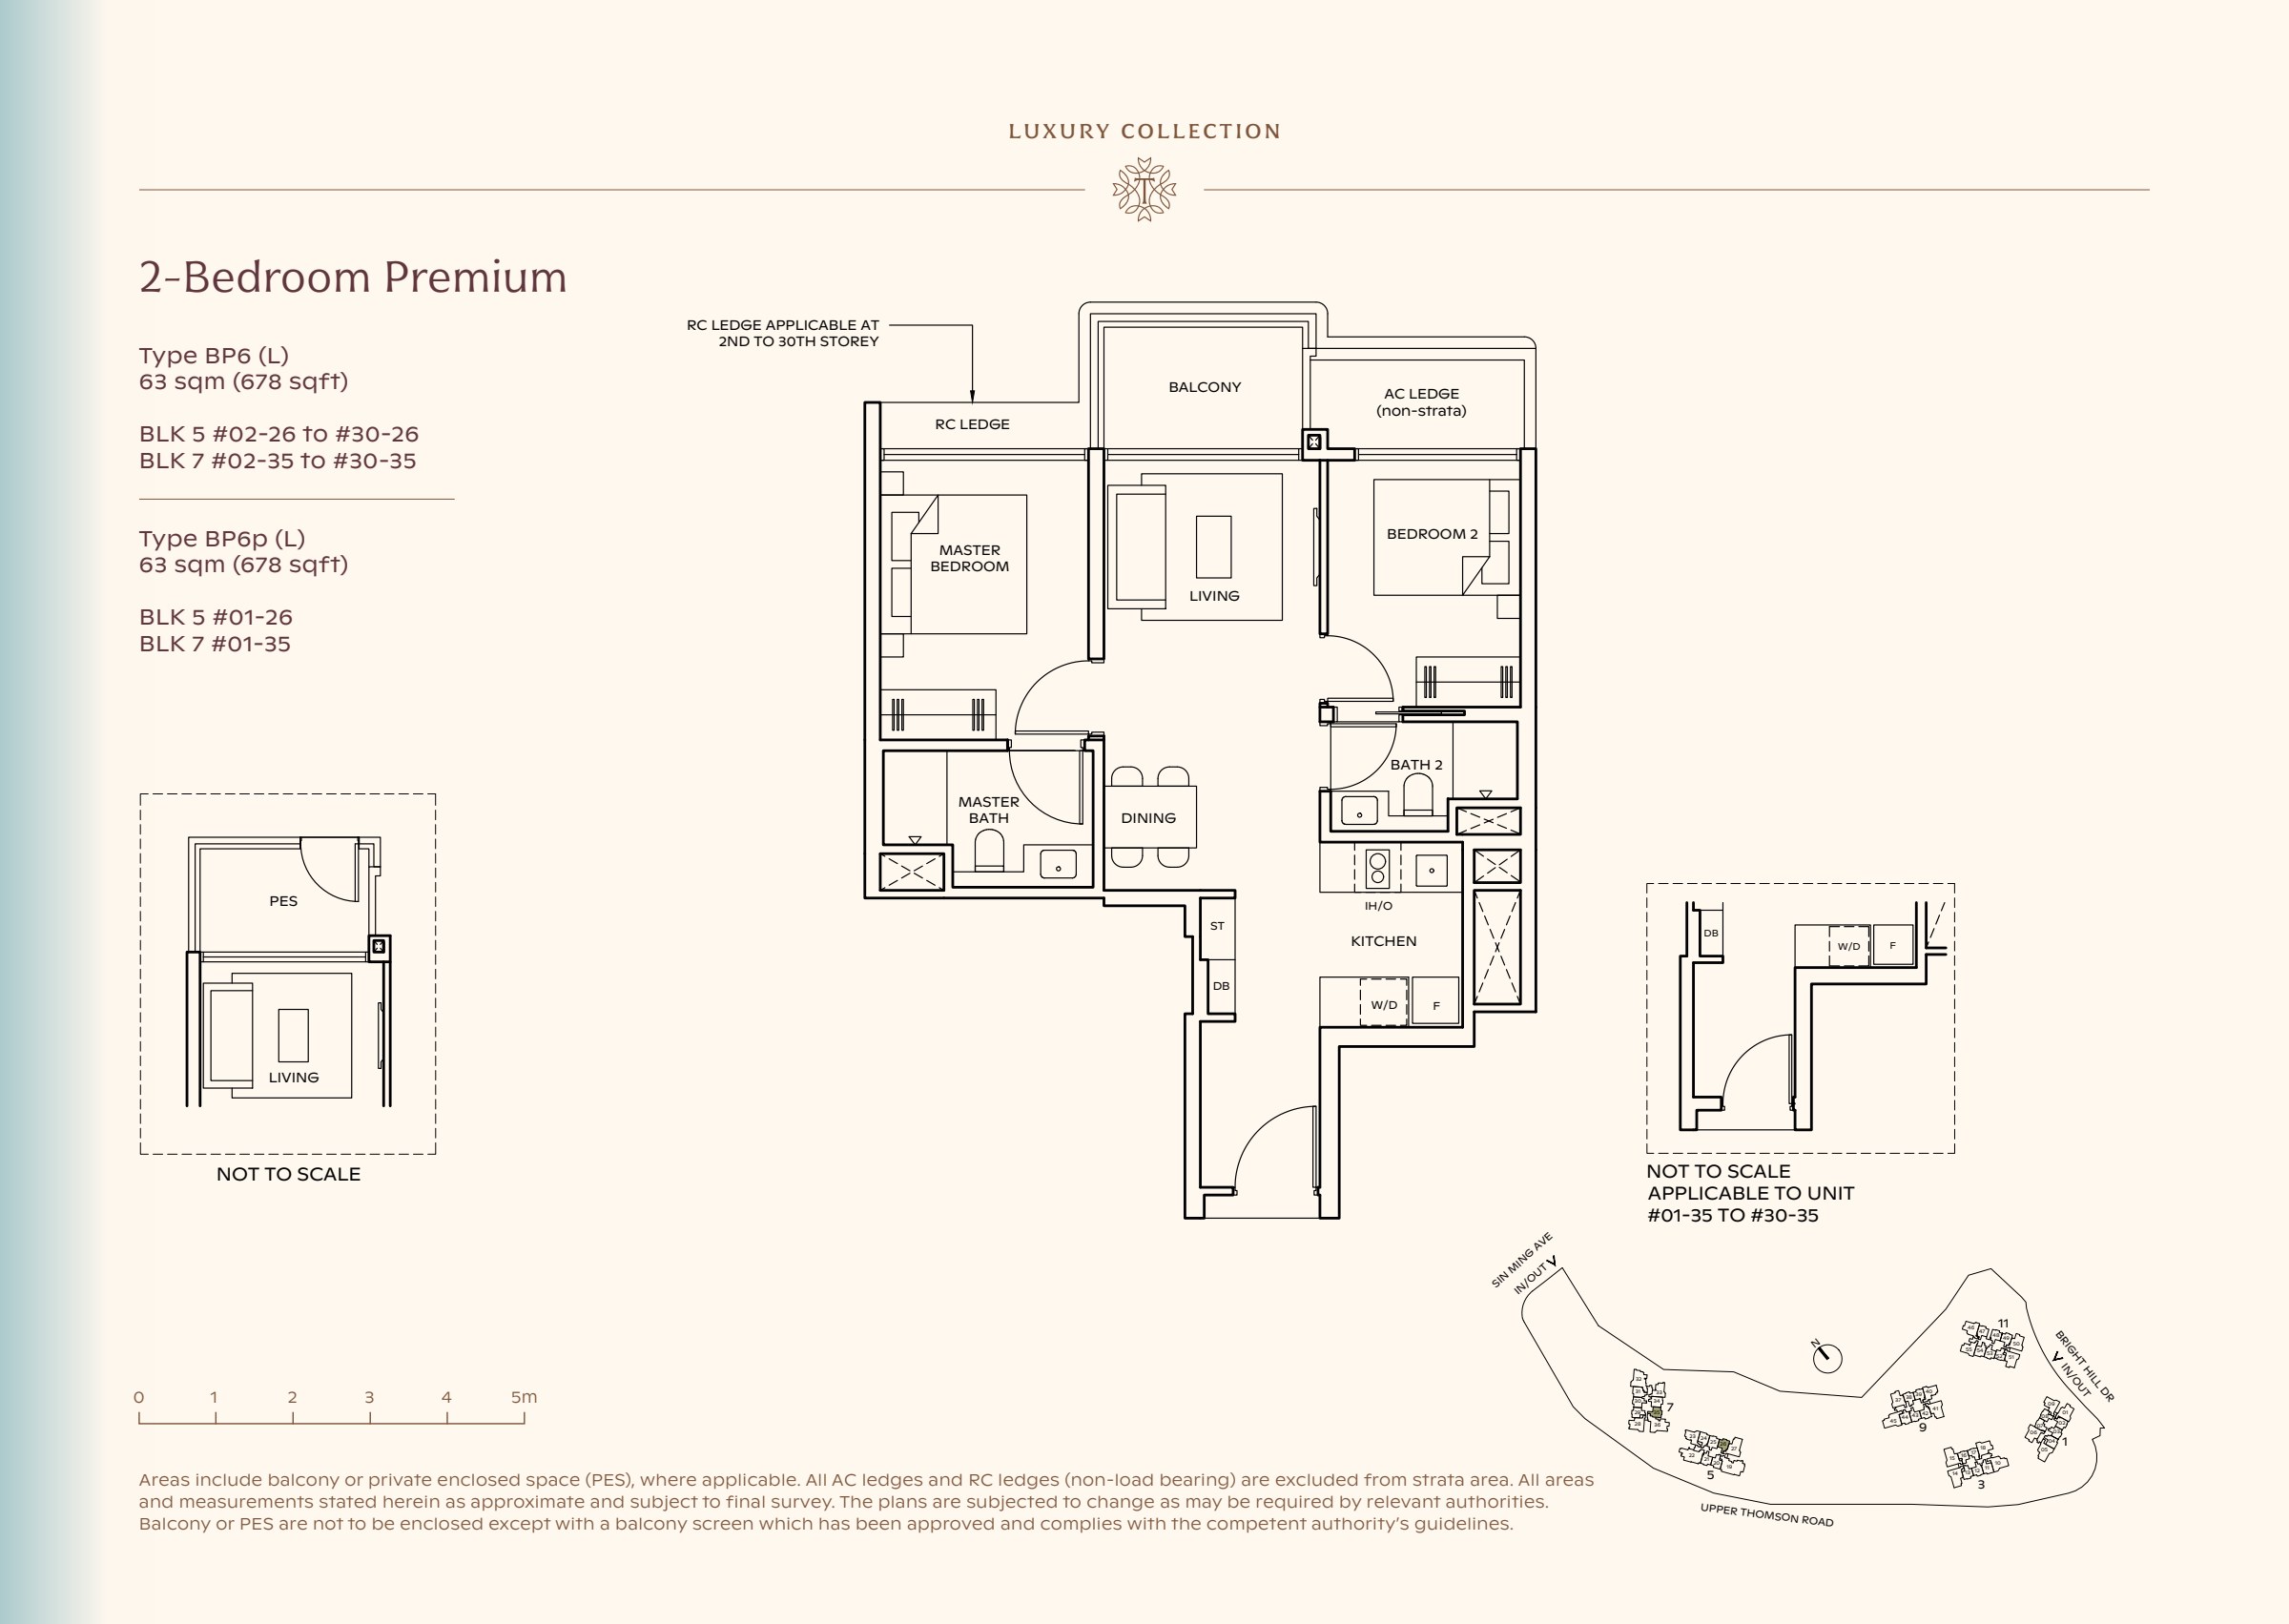
Type BP6

2-bedroom Premium

678 sqft

Luxury Collection type BP6, 678 sqft. The master is left of the living room; the second bedroom is right of it and the kitchen is right of dining. 2 bedrooms, living and dining space, a kitchen, 2 bathrooms, a balcony.

The master is left of the living room; the second bedroom is right of it and the kitchen is right of dining.

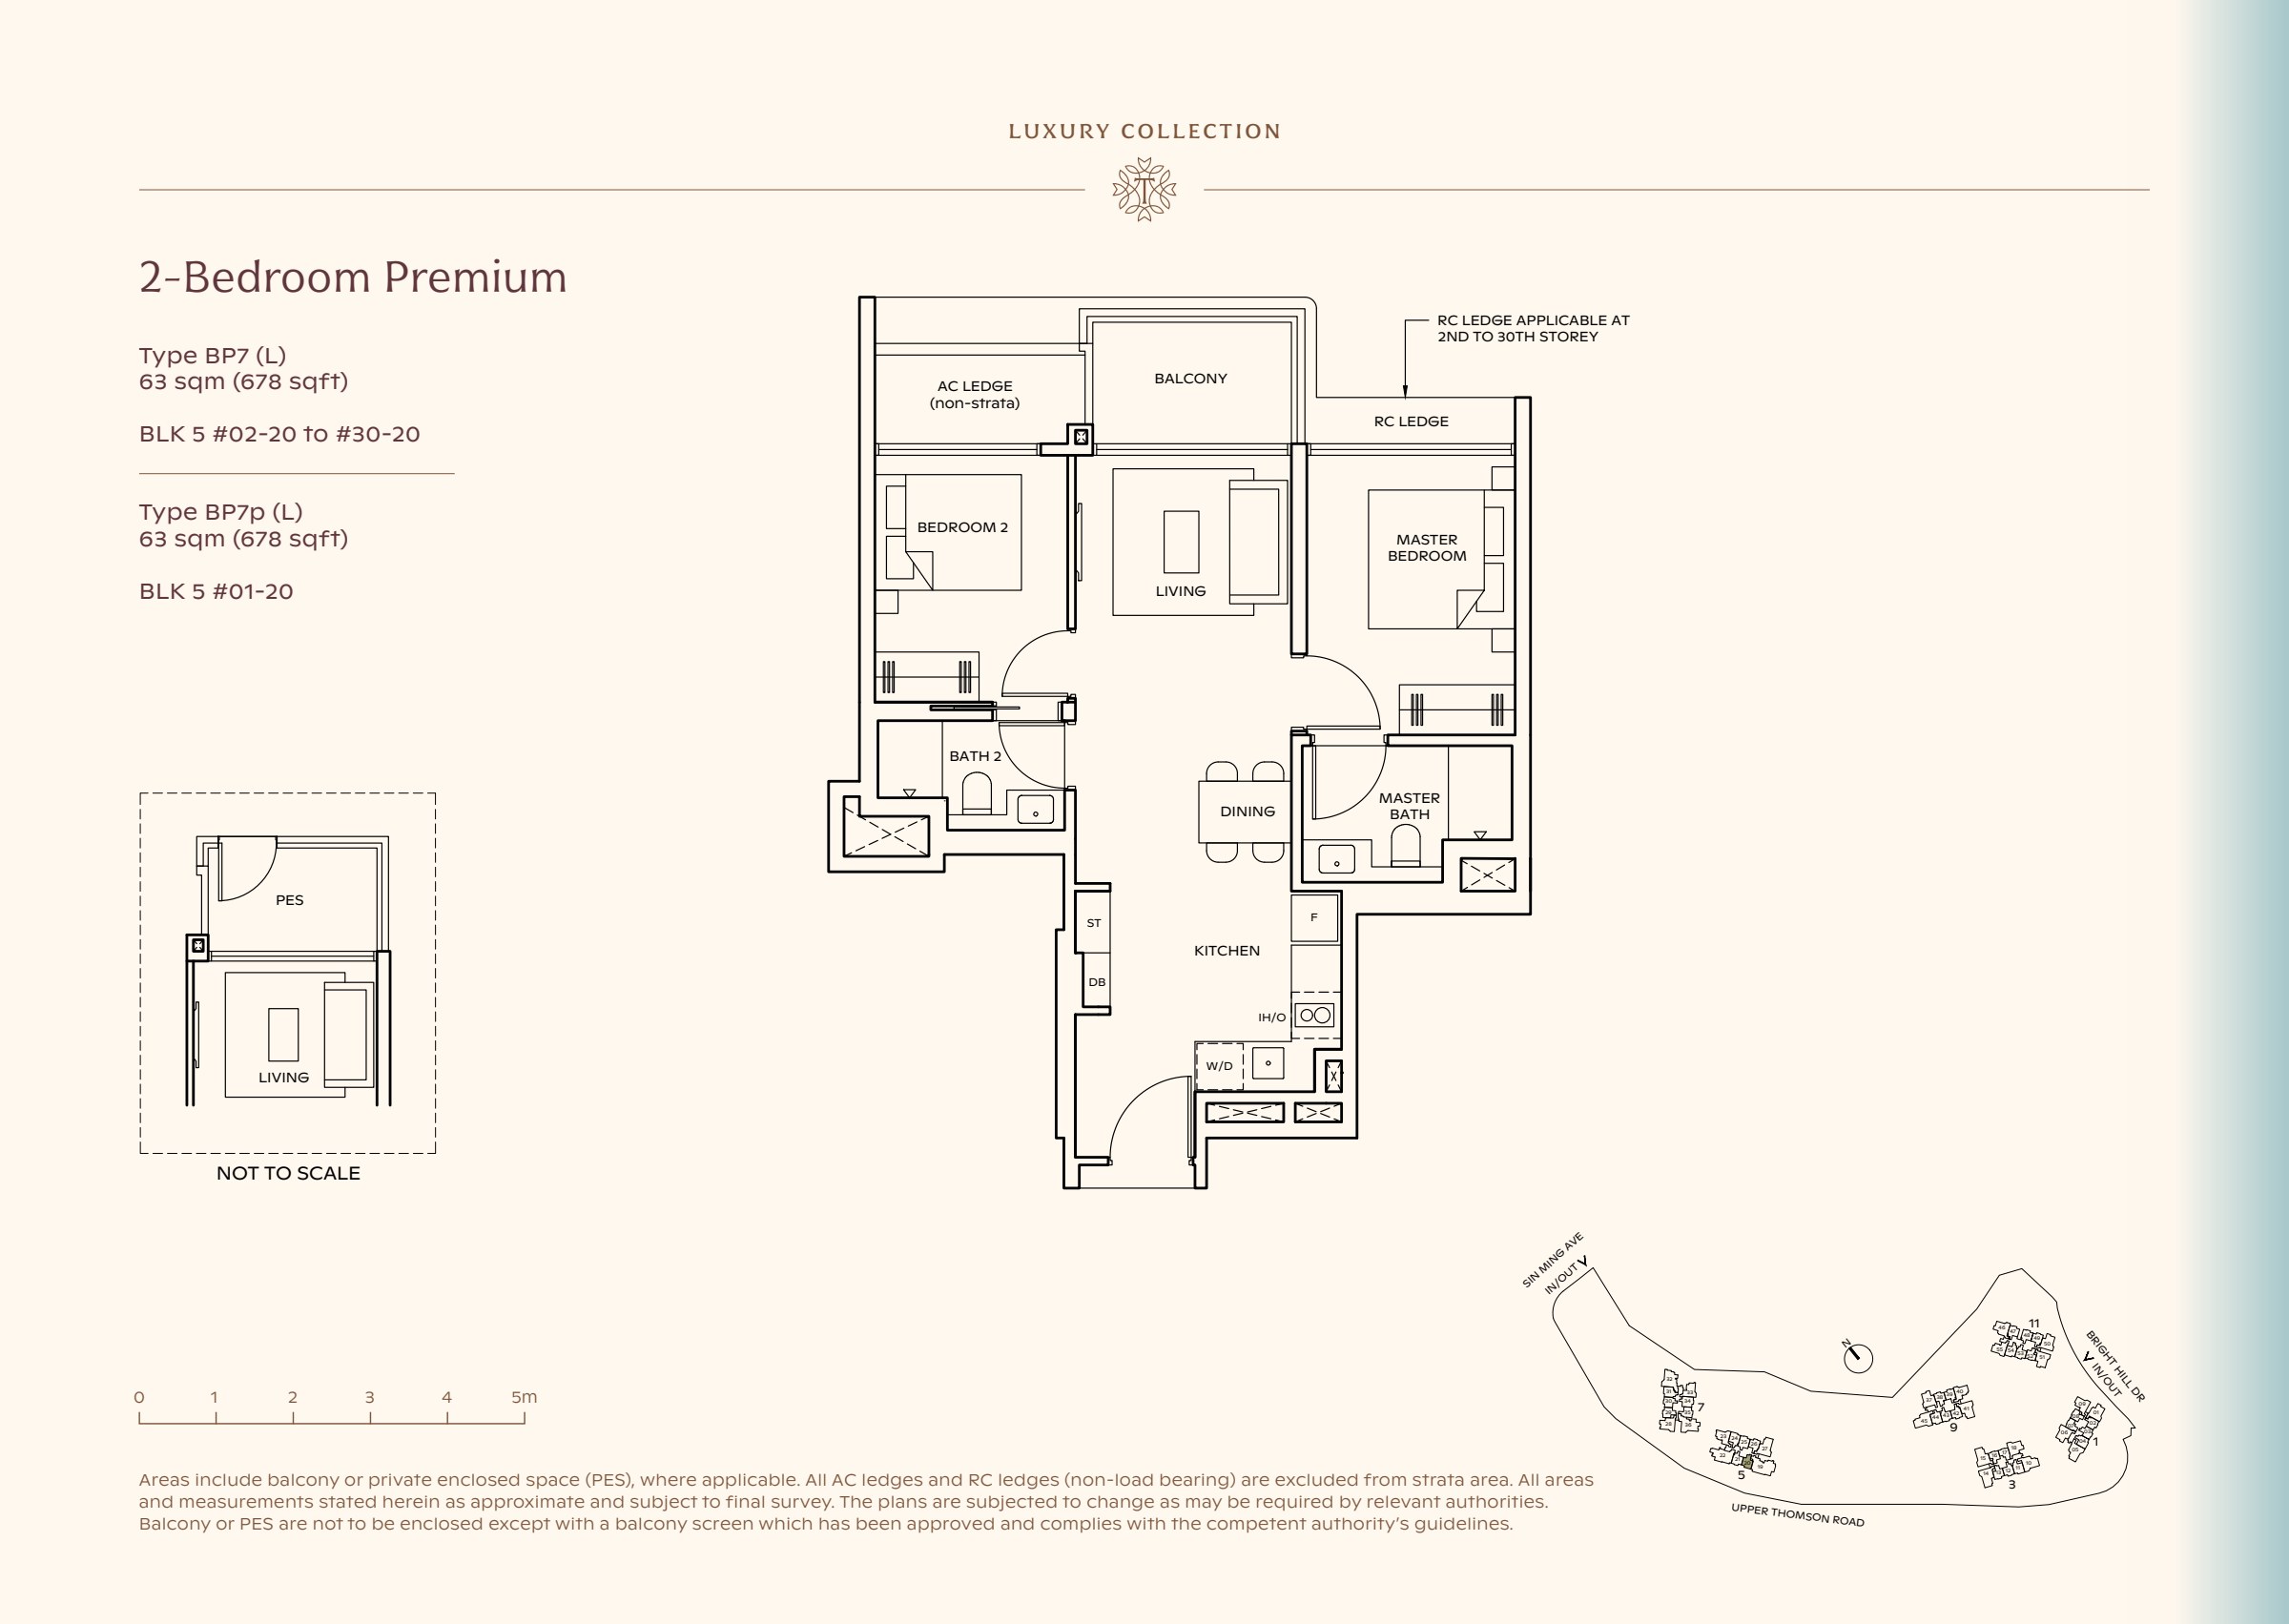
Type BP7

2-bedroom Premium

678 sqft

Luxury Collection type BP7, 678 sqft. The master is right of the living room; the second bedroom is left of it and the kitchen sits behind dining. 2 bedrooms, living and dining space, a kitchen, 2 bathrooms, a balcony.

The master is right of the living room; the second bedroom is left of it and the kitchen sits behind dining.

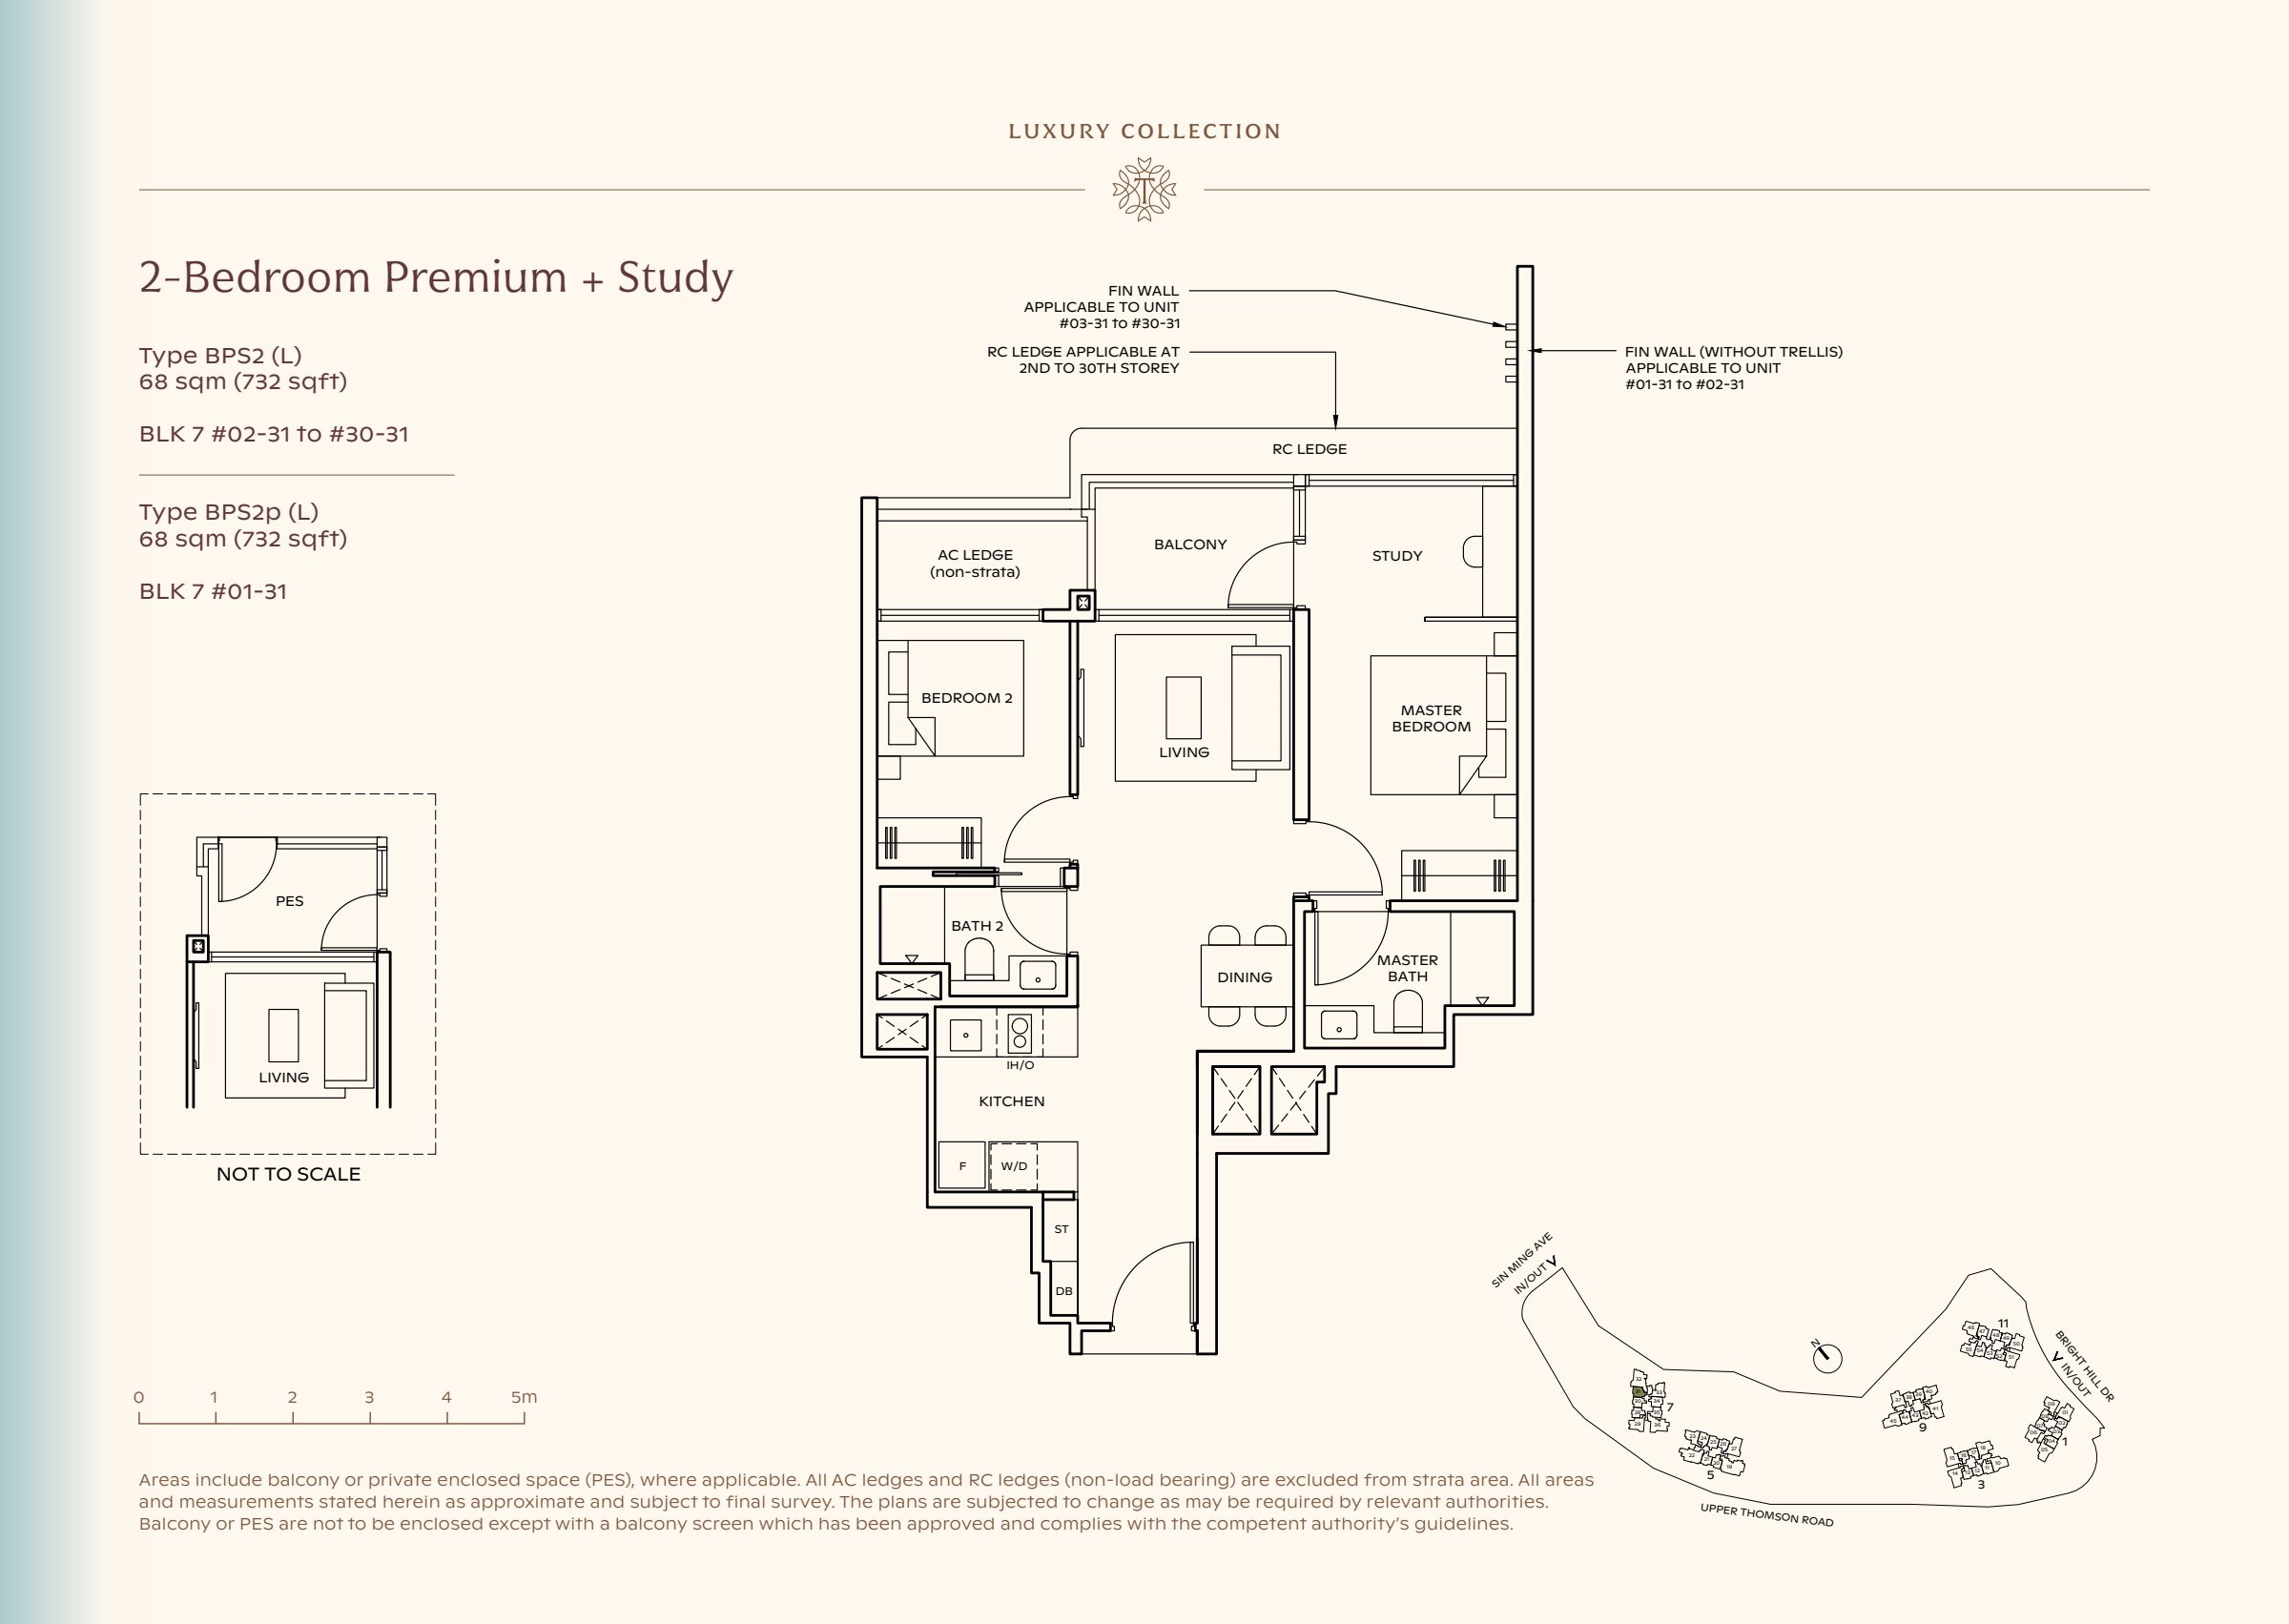
Type BPS2

2-bedroom Premium + Study

732 sqft

Luxury Collection type BPS2, 732 sqft. The study sits beside the balcony and above the master bedroom; the kitchen is left of dining. 2 bedrooms, a study, living and dining space, a kitchen, 2 bathrooms, a balcony.

The study sits beside the balcony and above the master bedroom; the kitchen is left of dining.

Type BPS3

2-bedroom Premium + Study

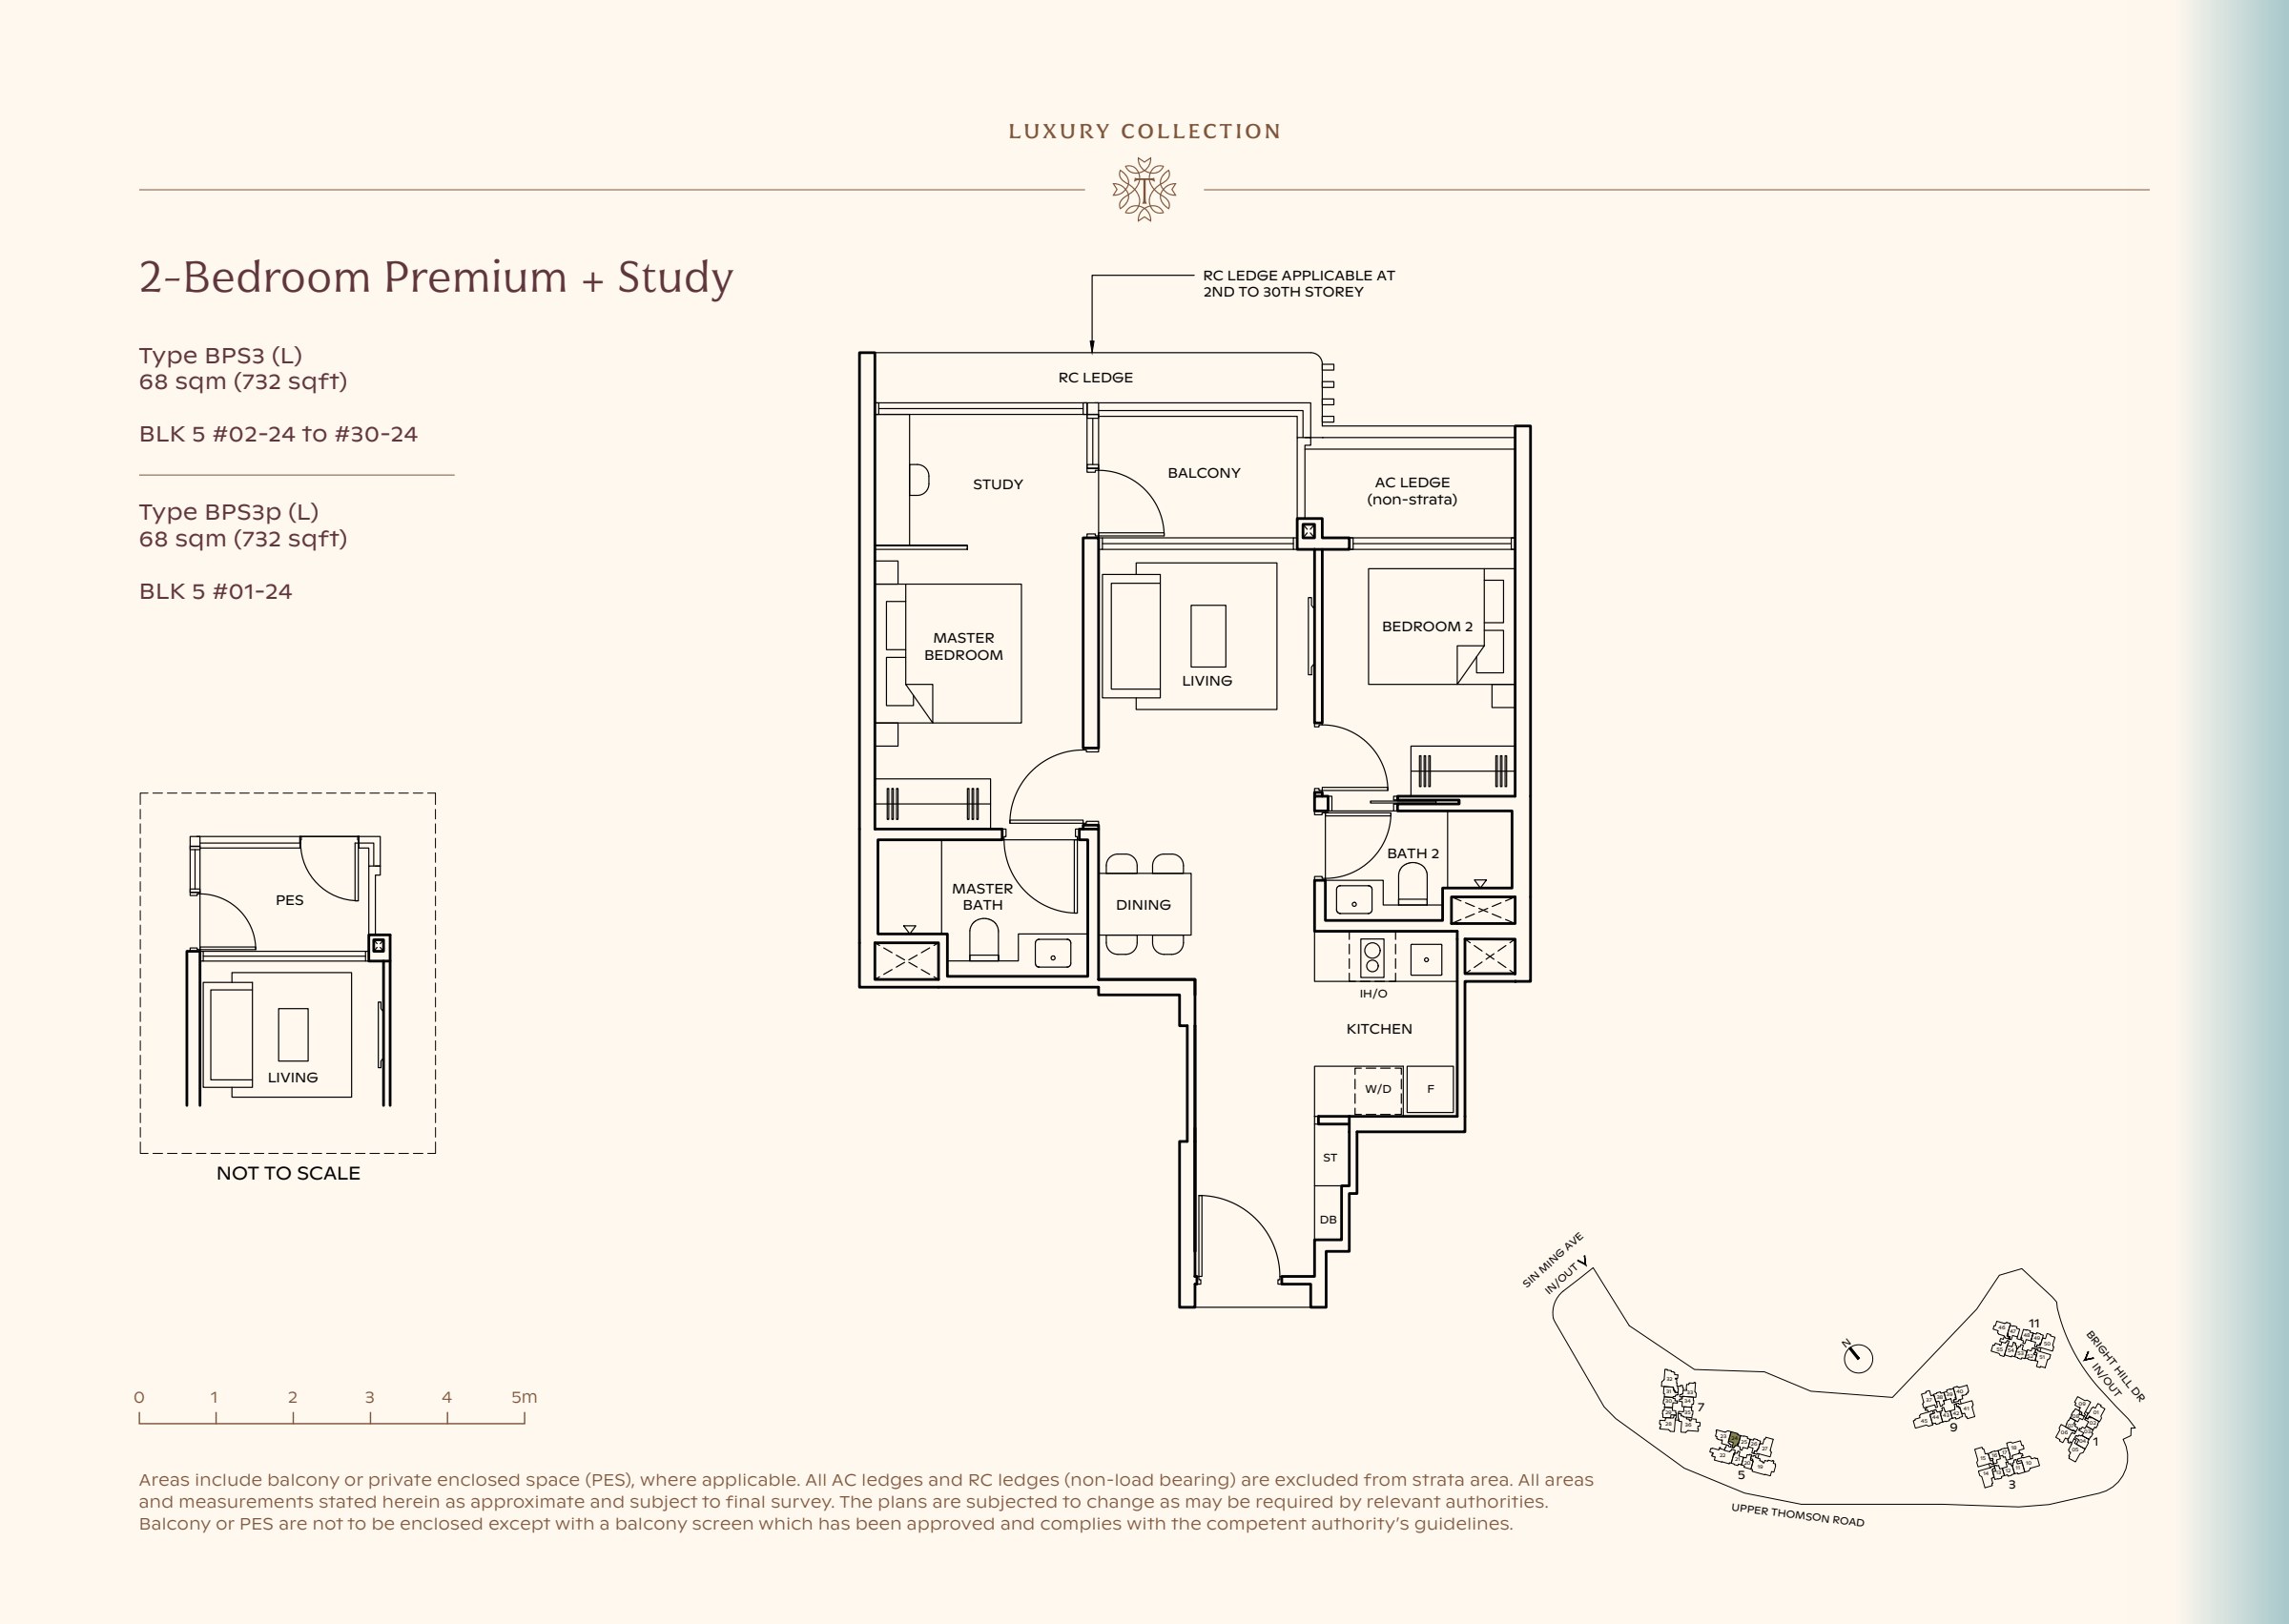
732 sqft

Luxury Collection type BPS3, 732 sqft. The study sits beside the balcony and above the master bedroom; the kitchen is right of dining. 2 bedrooms, a study, living and dining space, a kitchen, 2 bathrooms, a balcony.

The study sits beside the balcony and above the master bedroom; the kitchen is right of dining.

Type BPS4

2-bedroom Premium + Study

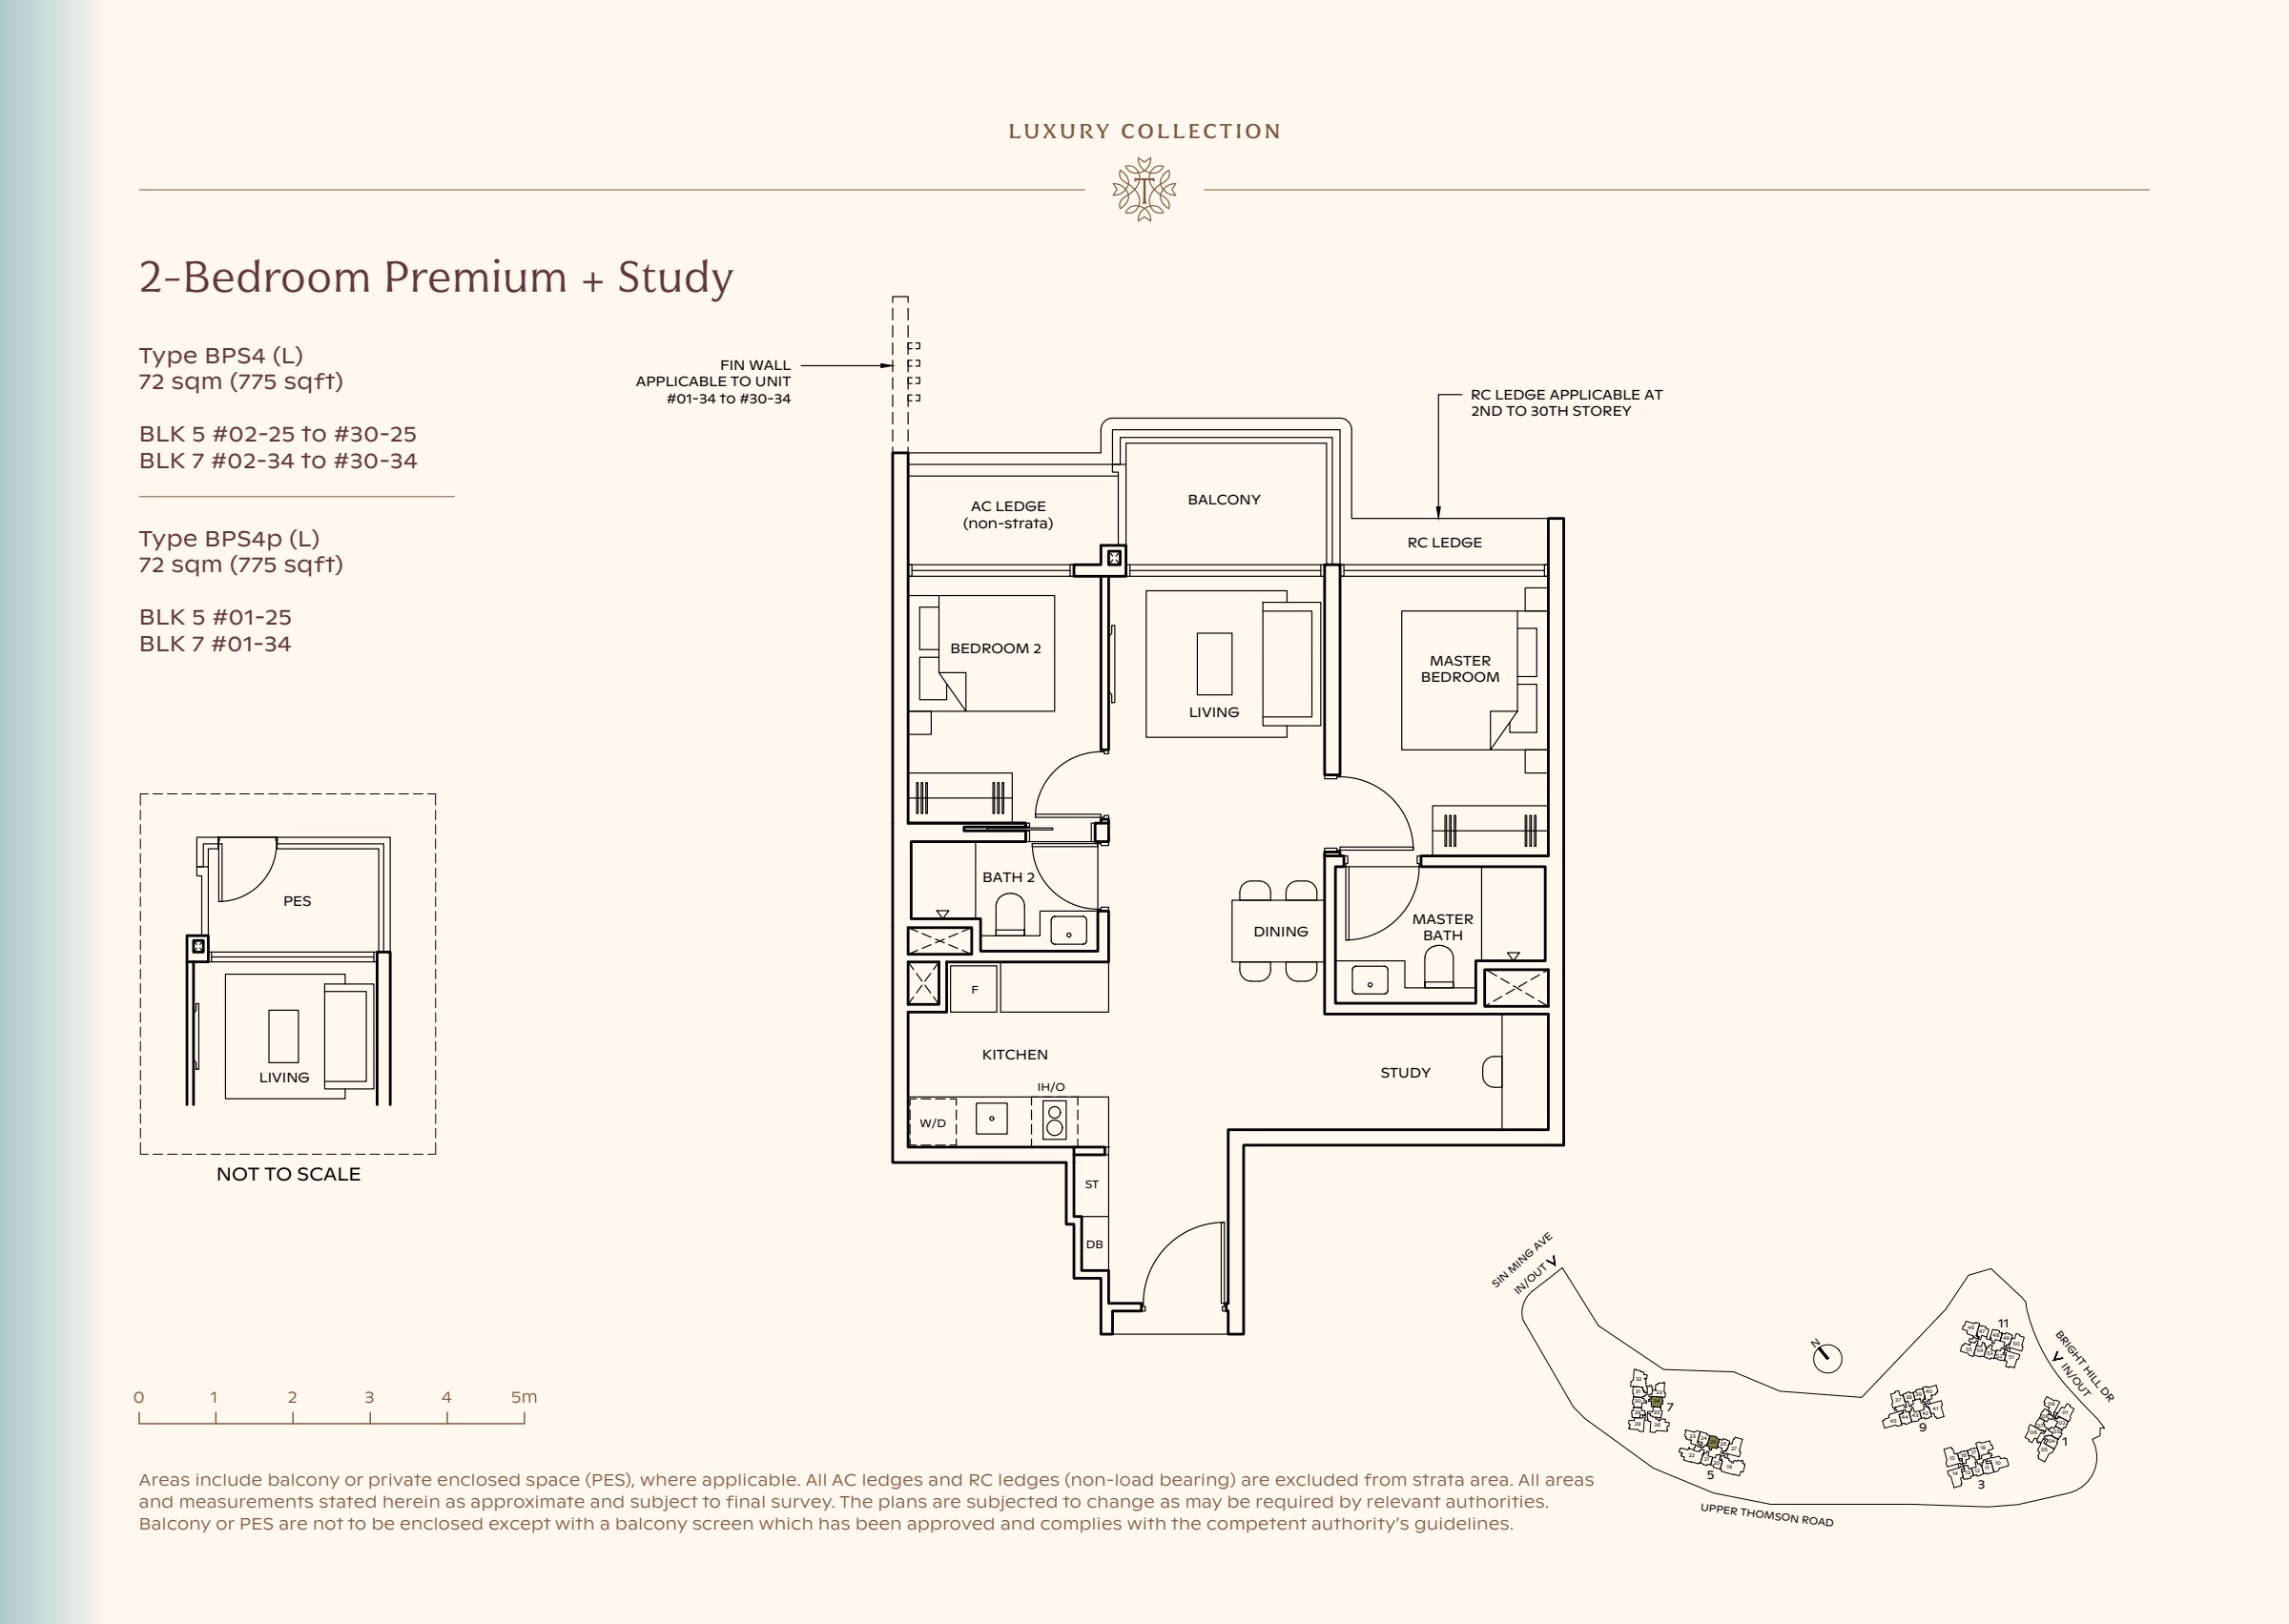
775 sqft

Luxury Collection type BPS4, 775 sqft. The study sits beside the kitchen, away from the balcony; the master is right of the living room. 2 bedrooms, a study, living and dining space, a kitchen, 2 bathrooms, a balcony.

The study sits beside the kitchen, away from the balcony; the master is right of the living room.

3 bedrooms14 layouts

Classic Collection 11 plans

Type C1

3-bedroom

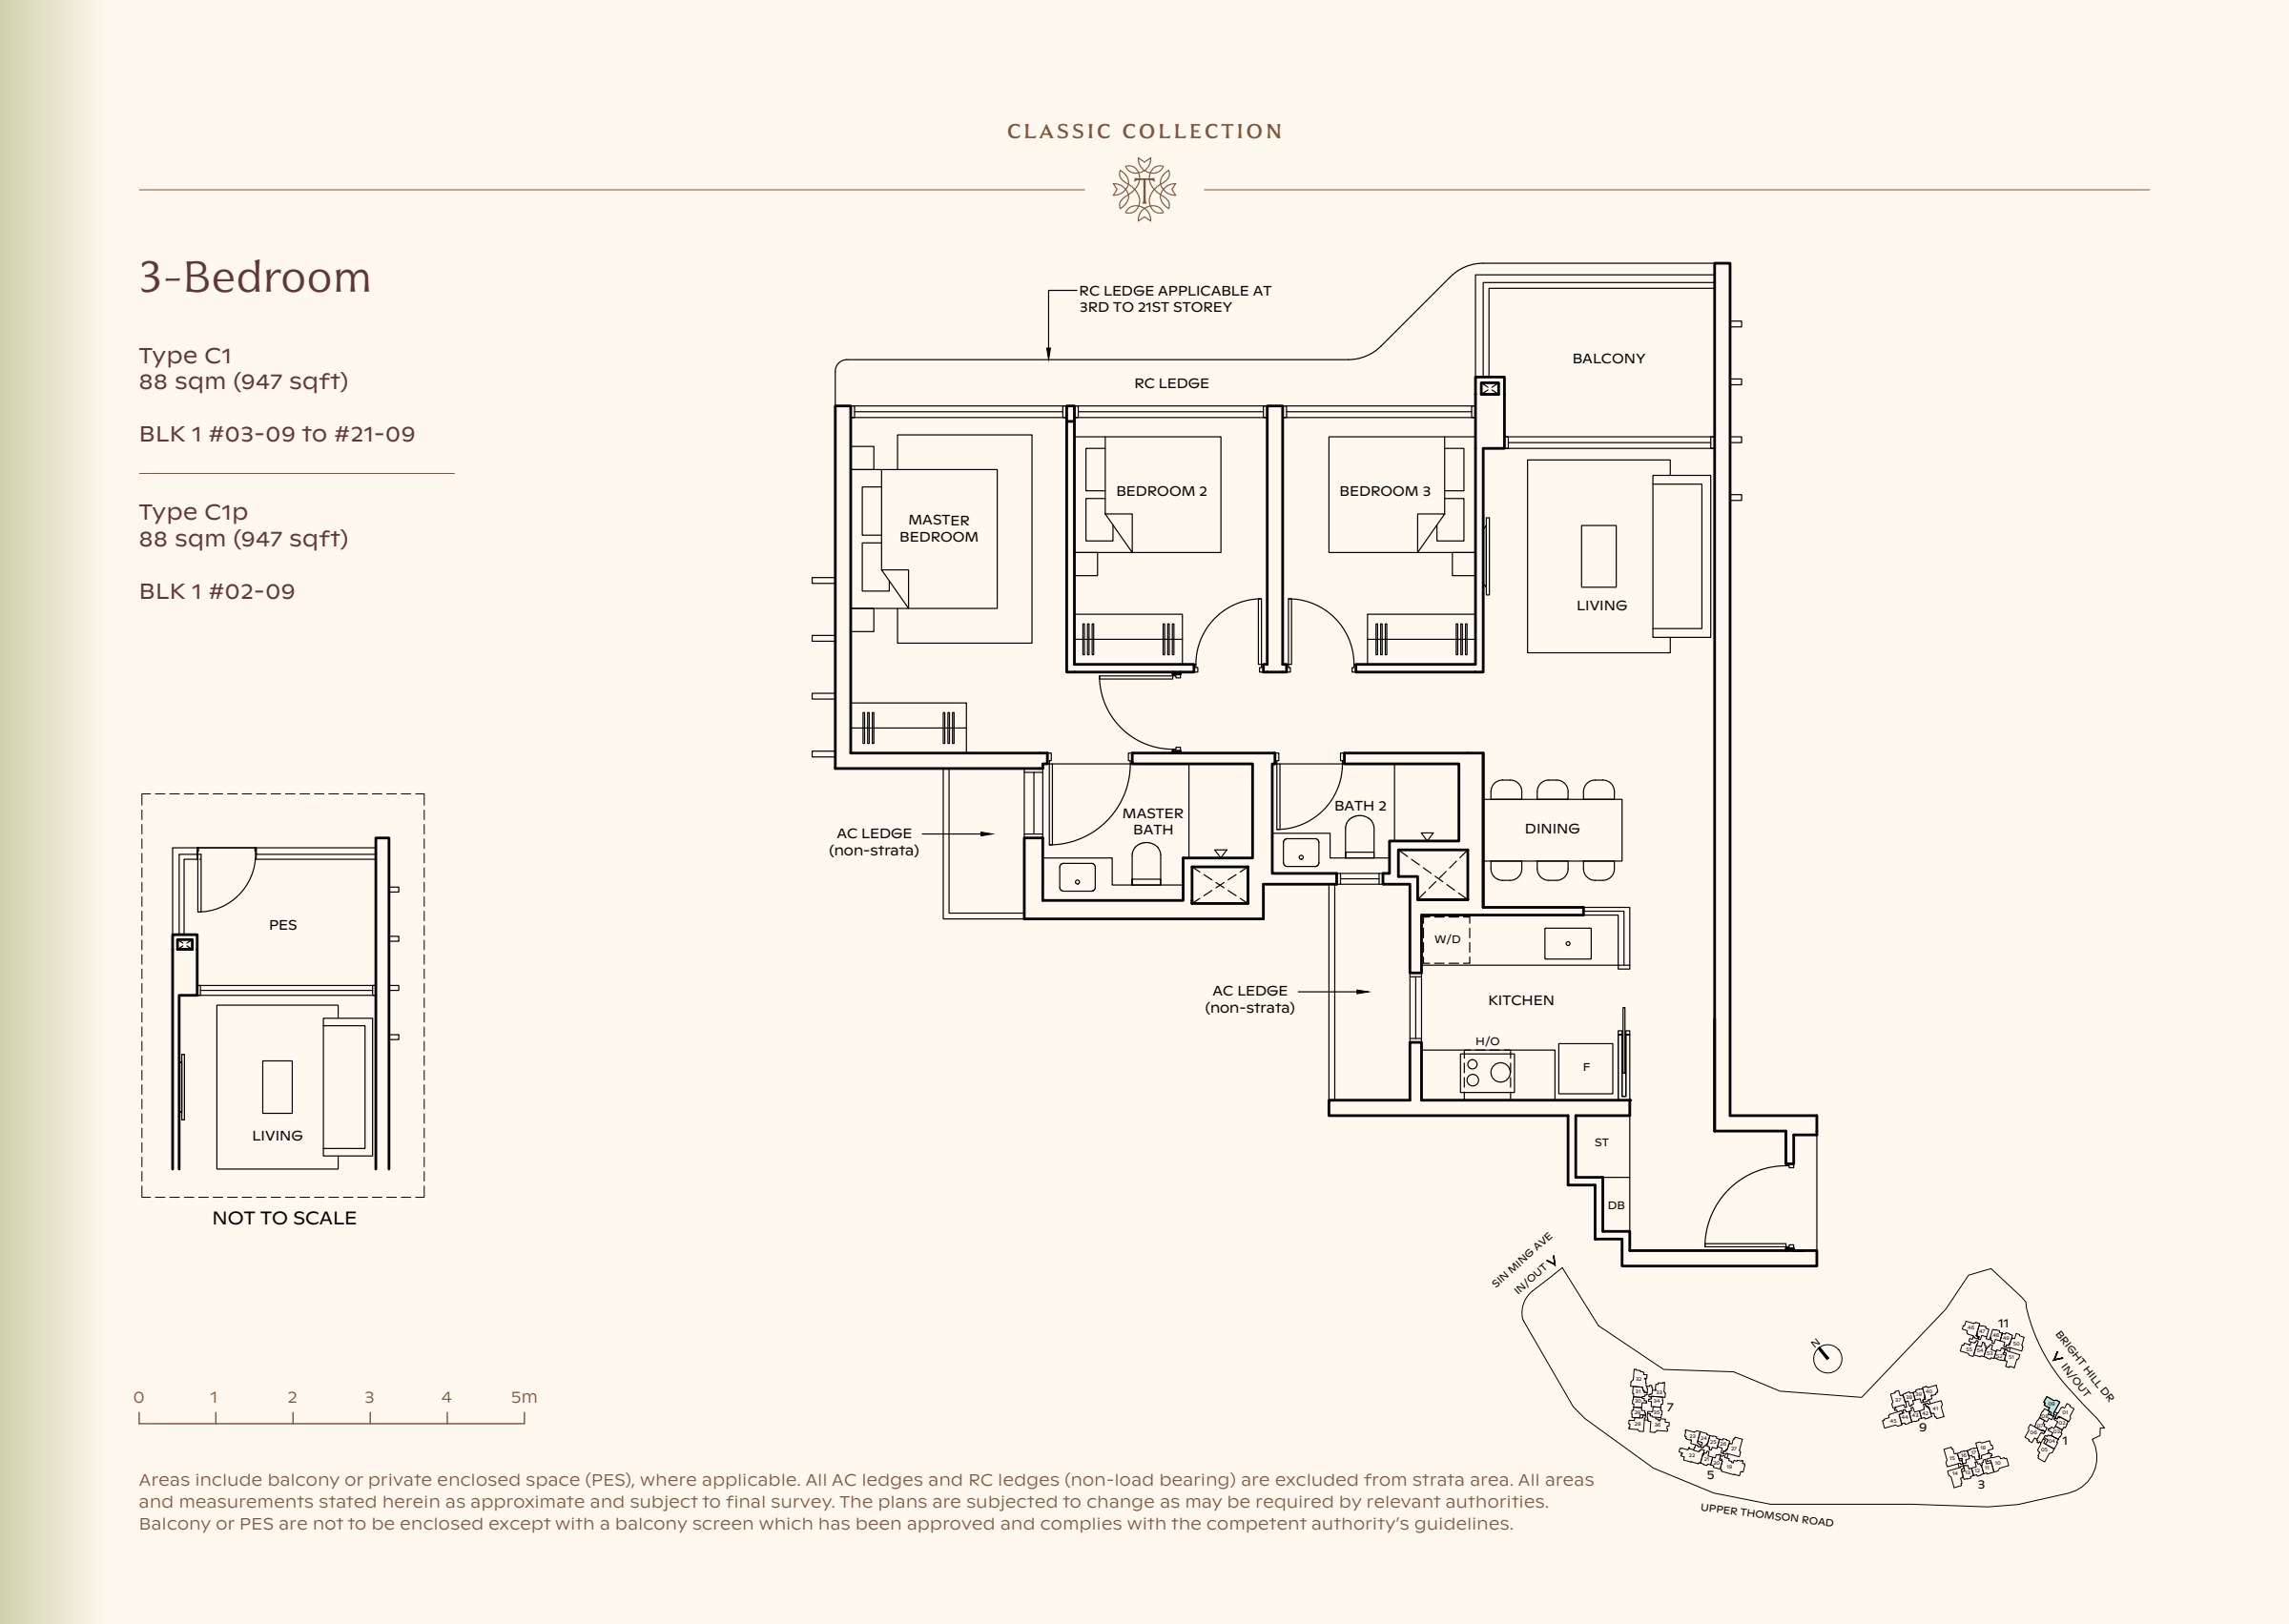
947 sqft

Classic Collection type C1, 947 sqft. Three bedrooms line one side of the plan, with the master at the left and living space at the right. 3 bedrooms, living and dining space, a kitchen, 2 bathrooms, a balcony.

Three bedrooms line one side of the plan, with the master at the left and living space at the right.

Type C2

3-bedroom

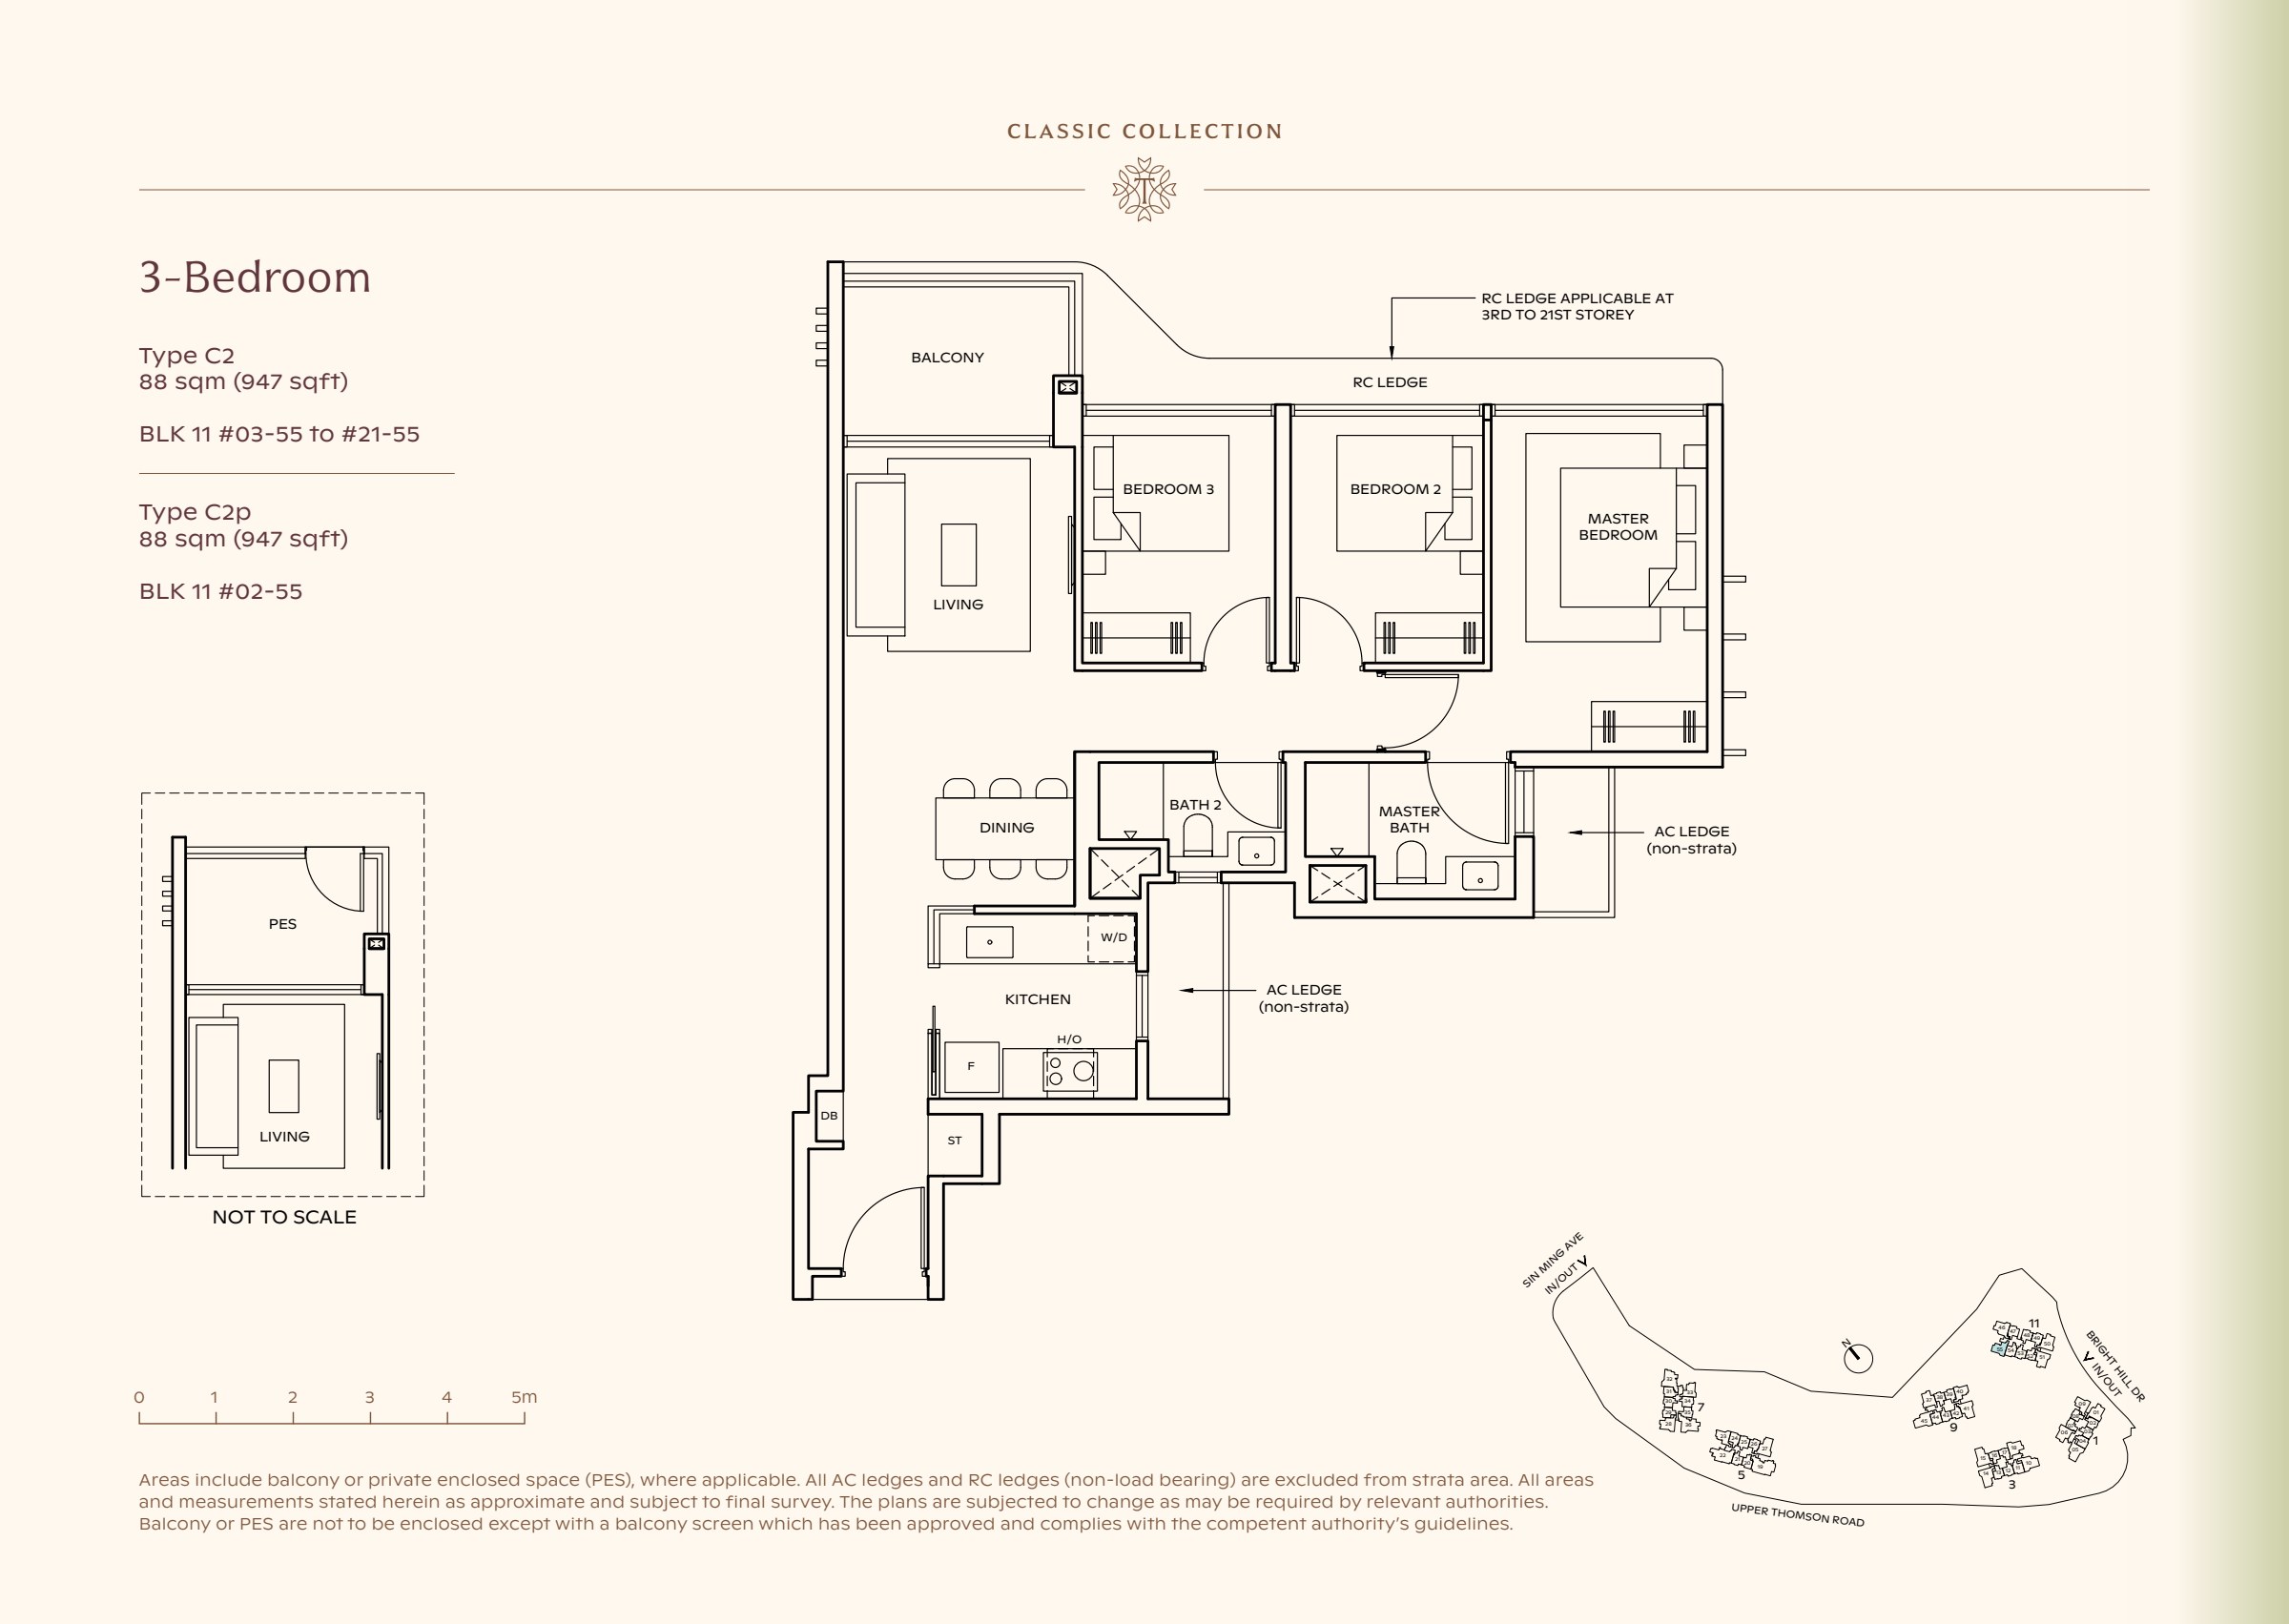
947 sqft

Classic Collection type C2, 947 sqft. Three bedrooms line one side of the plan, with living space at the left and the master at the right. 3 bedrooms, living and dining space, a kitchen, 2 bathrooms, a balcony.

Three bedrooms line one side of the plan, with living space at the left and the master at the right.

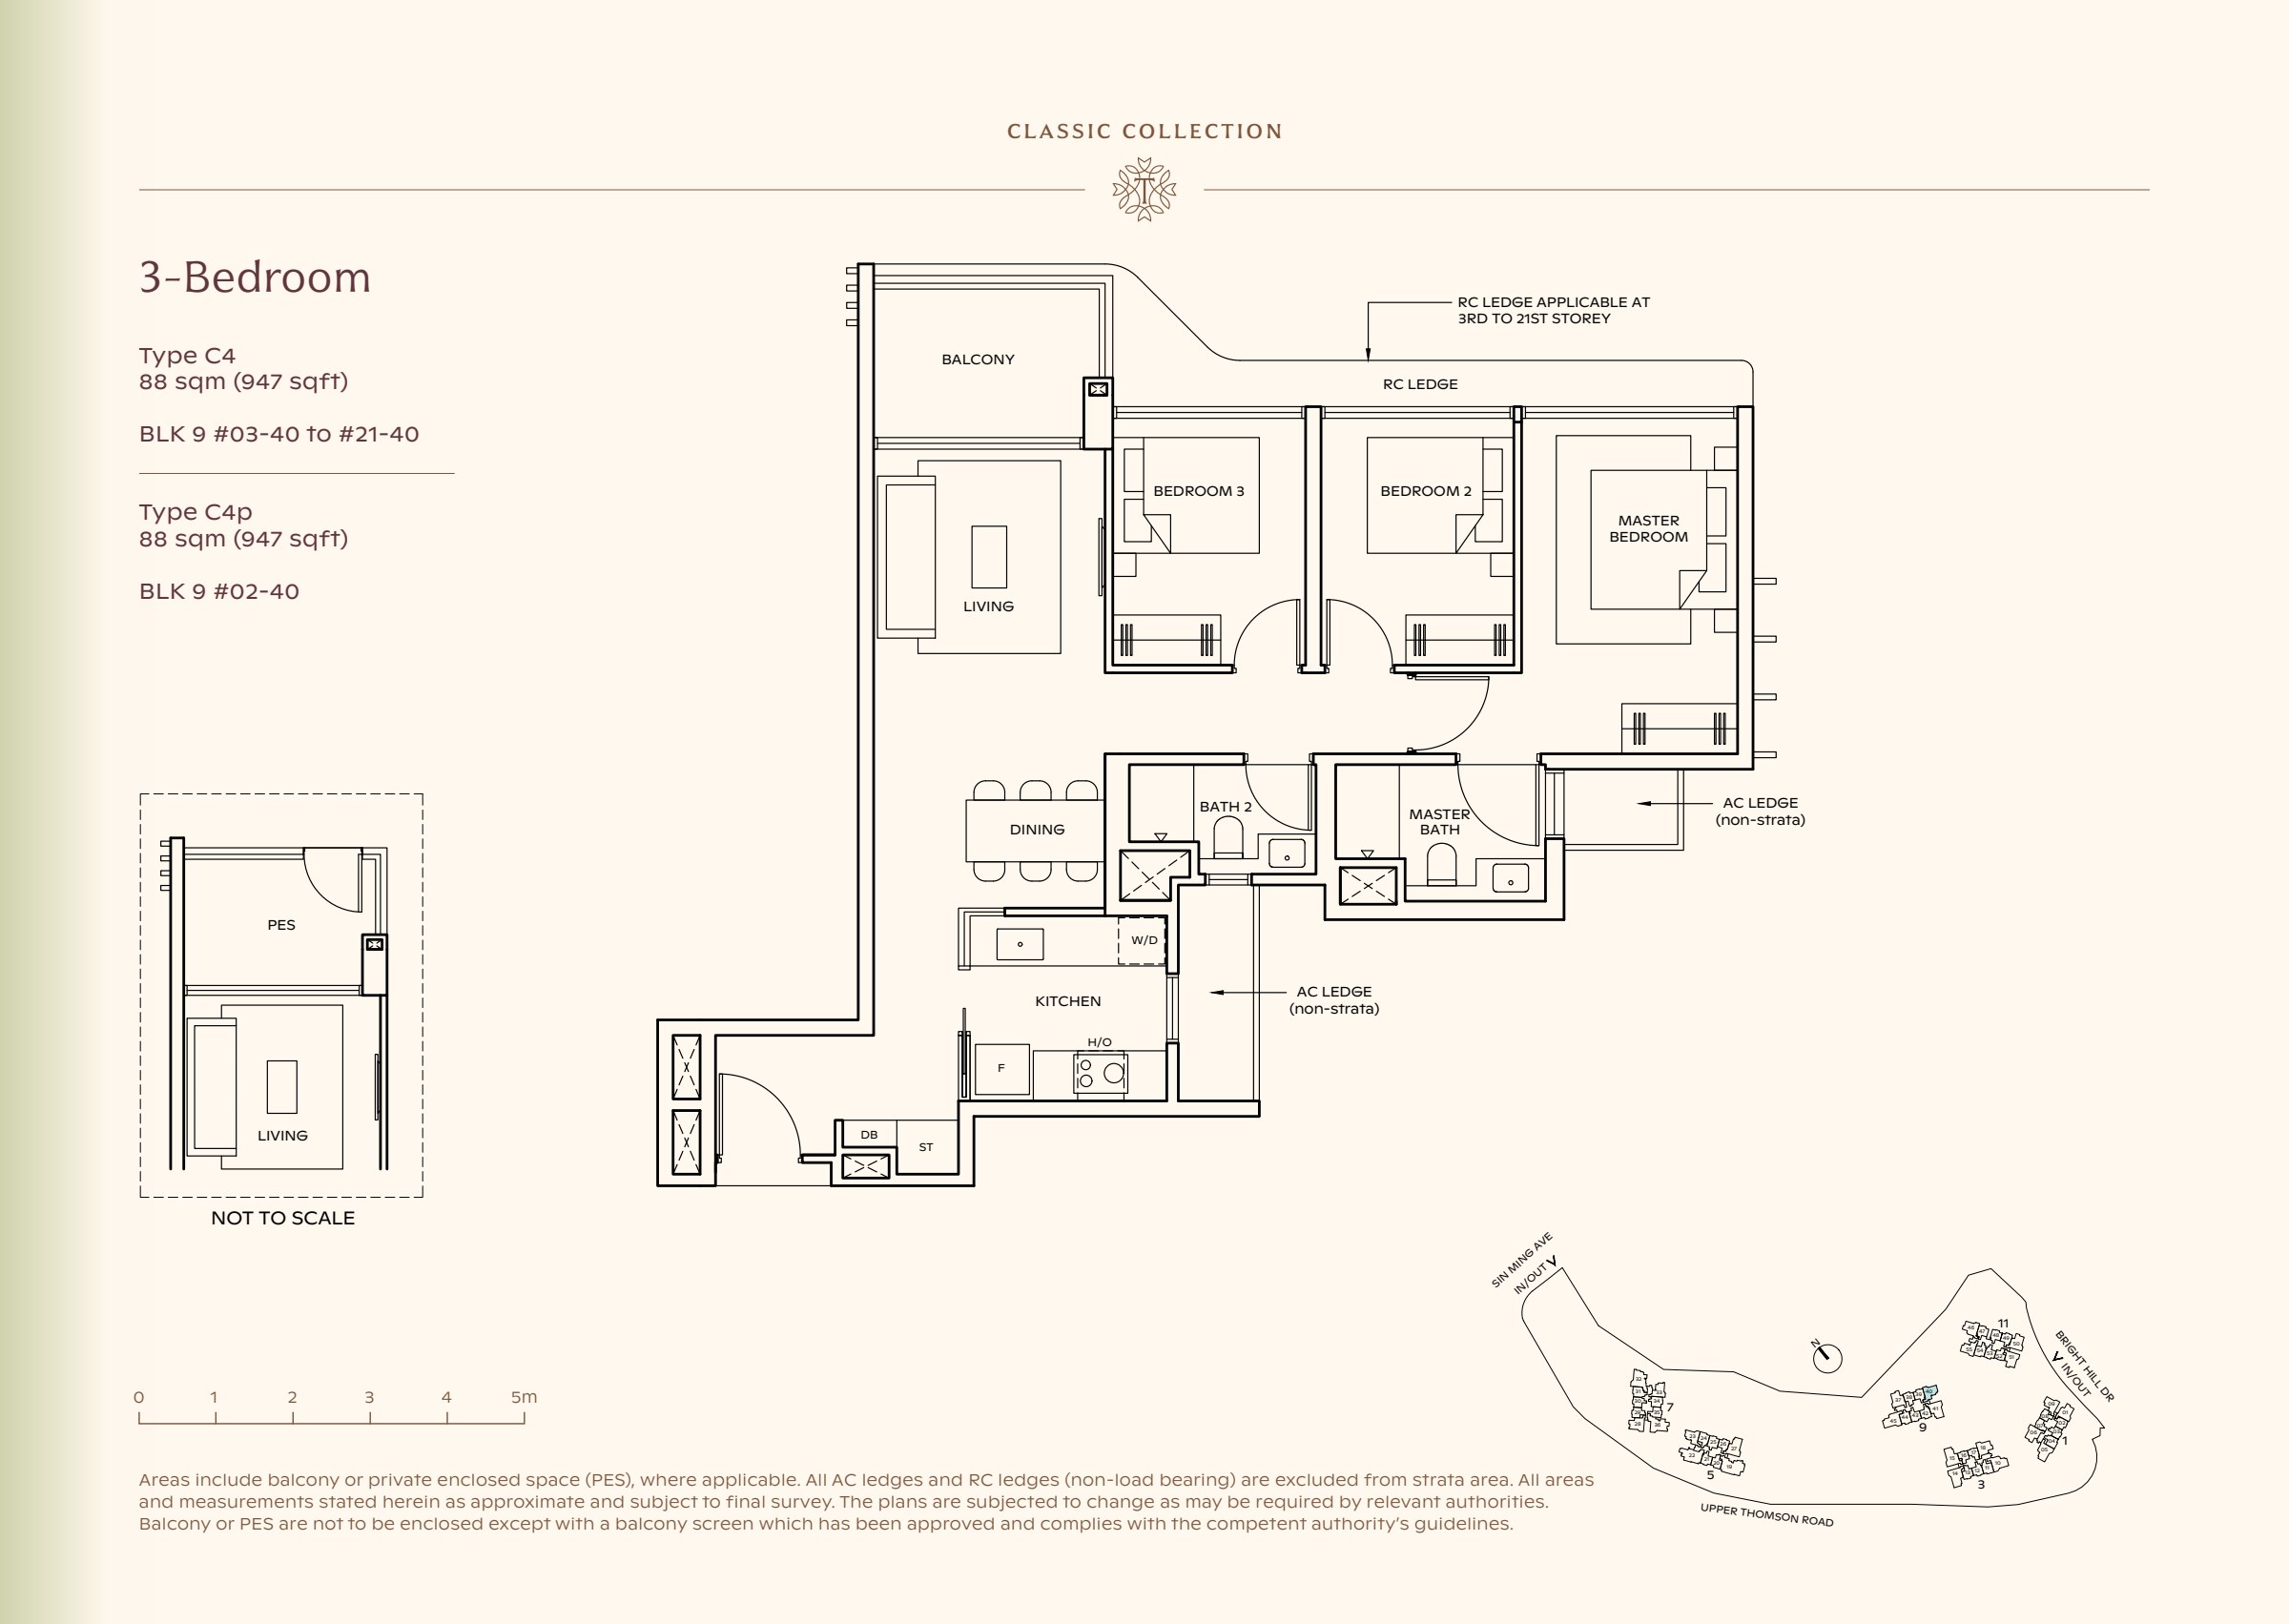
Type C4

3-bedroom

947 sqft

Classic Collection type C4, 947 sqft. Three bedrooms line one side of the plan, with living space at the left and the master at the right. 3 bedrooms, living and dining space, a kitchen, 2 bathrooms, a balcony.

Three bedrooms line one side of the plan, with living space at the left and the master at the right.

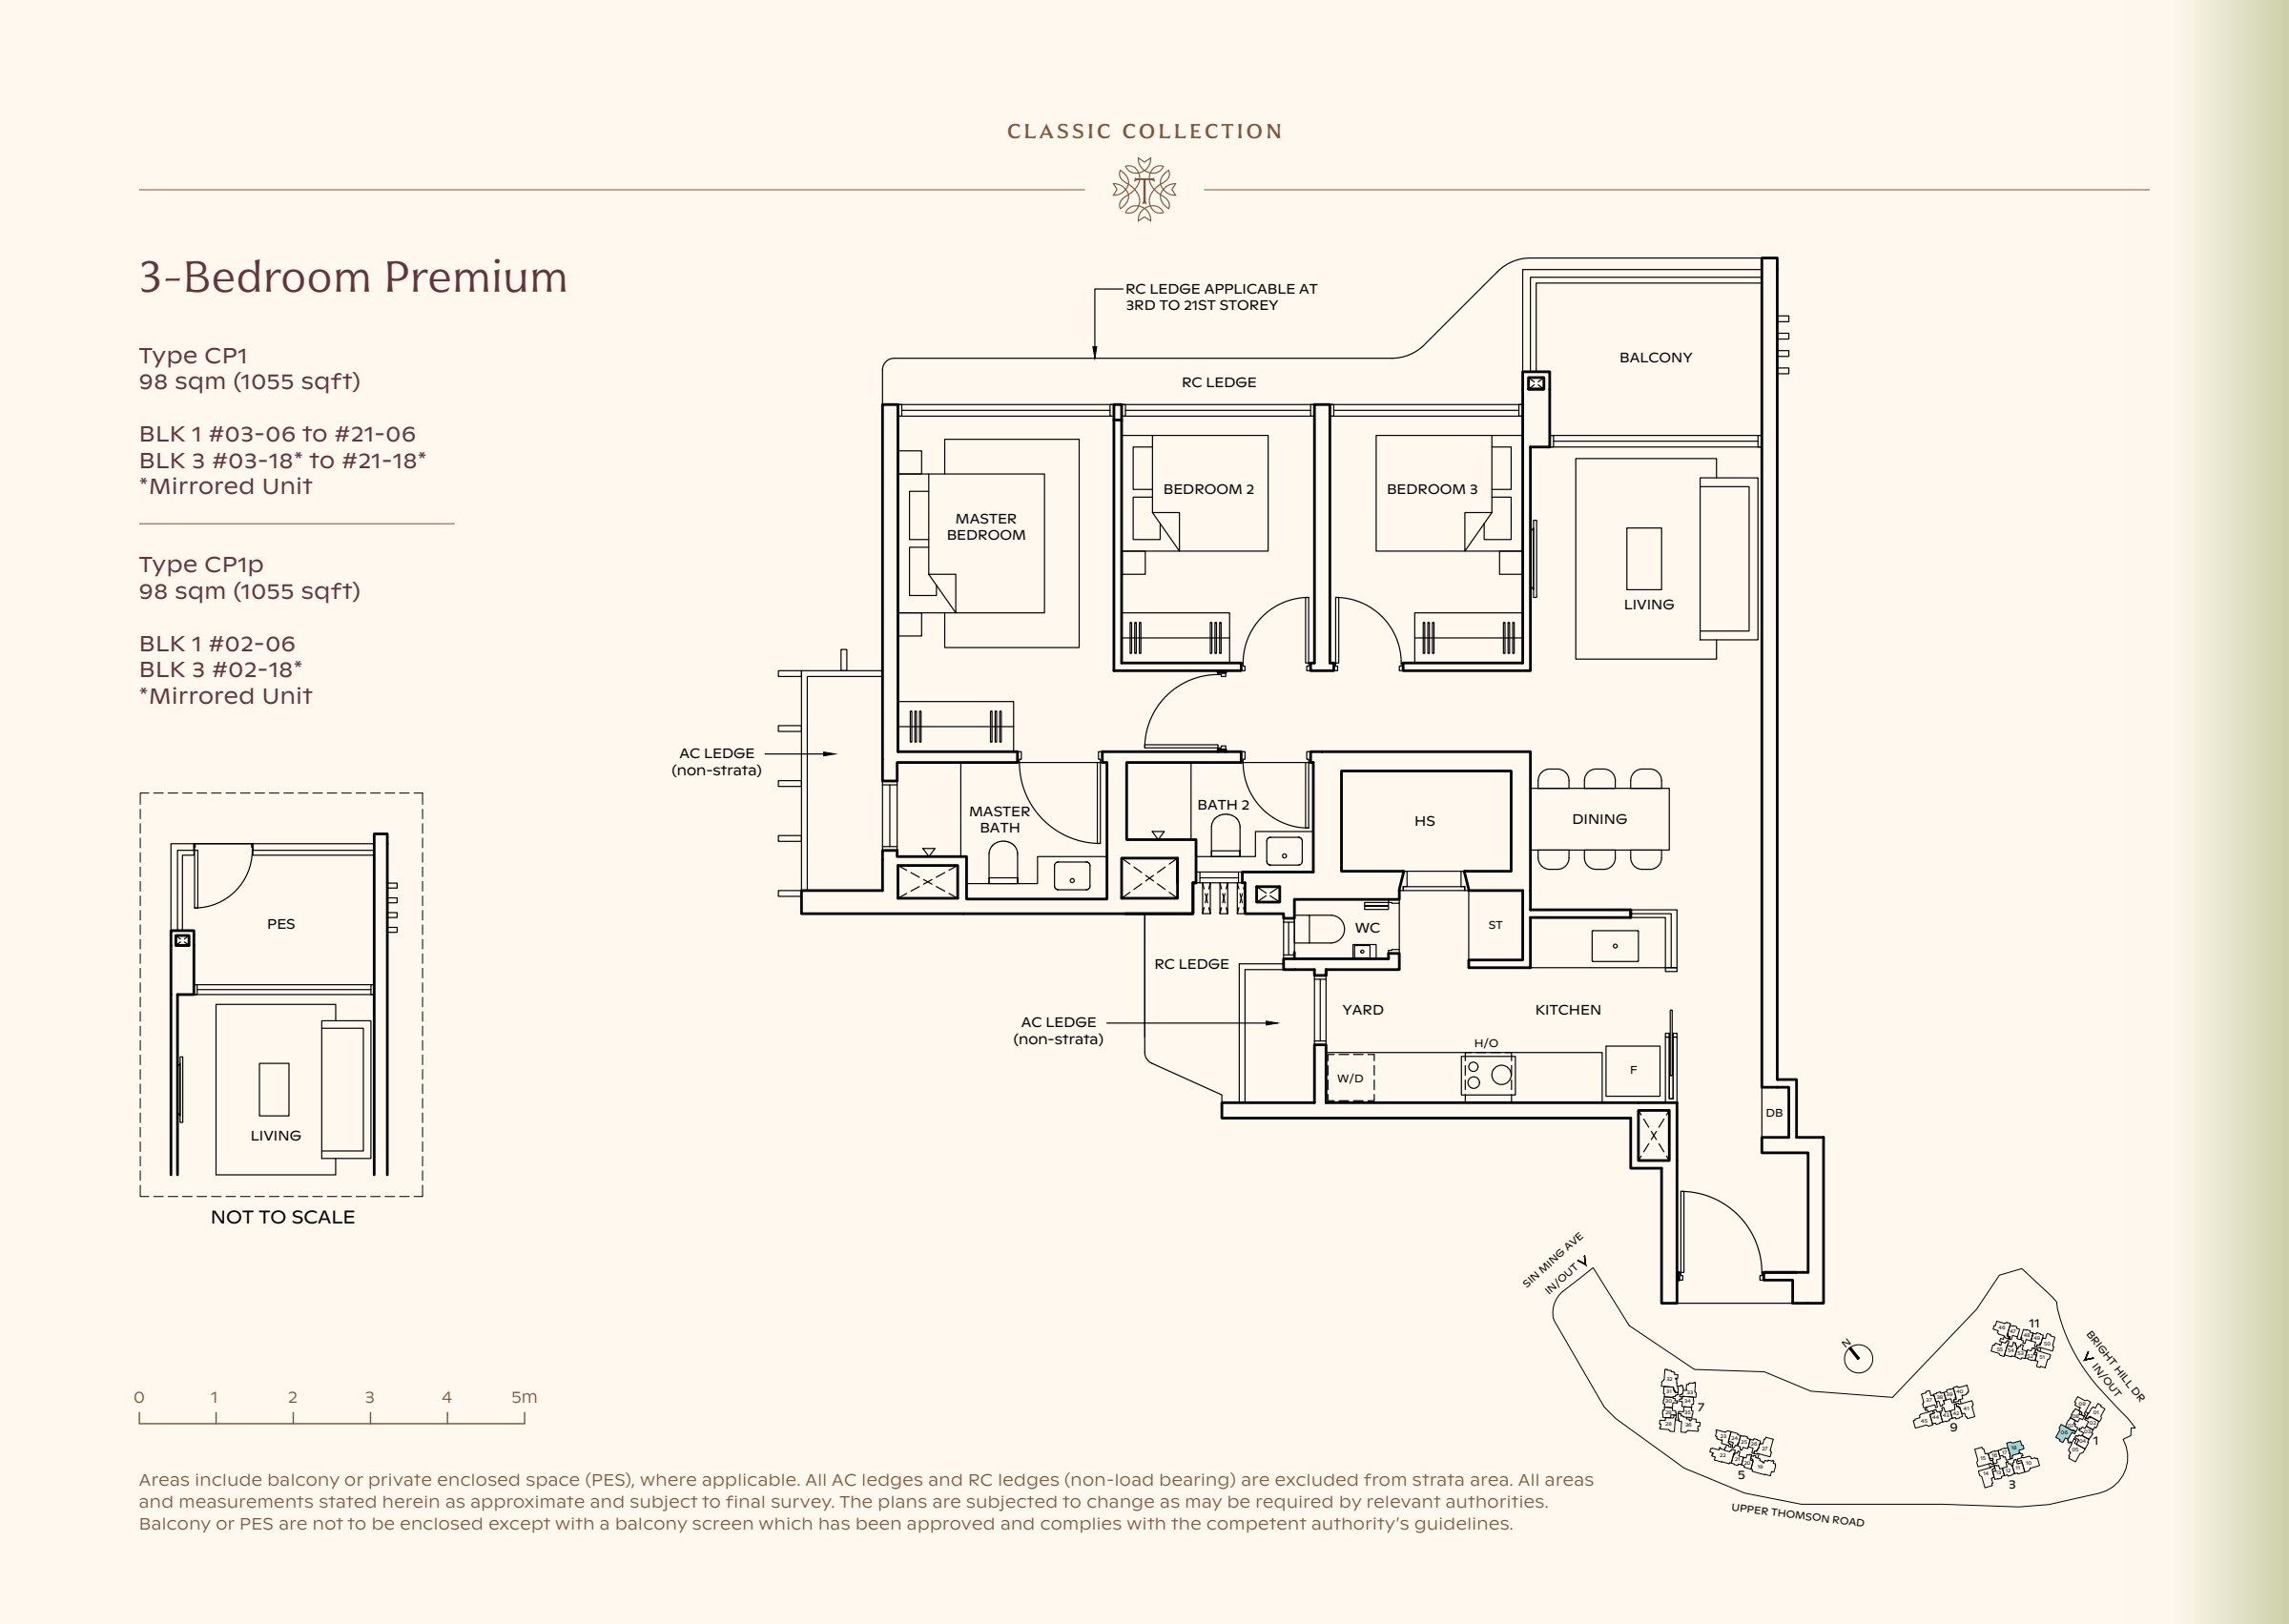
Type CP1

3-bedroom Premium

1,055 sqft

Classic Collection type CP1, 1055 sqft. Three bedrooms line the left side of the plan; living space is at the right, with a yard beside the kitchen. 3 bedrooms, living and dining space, a kitchen, a yard, 2 bathrooms, a balcony.

Three bedrooms line the left side of the plan; living space is at the right, with a yard beside the kitchen.

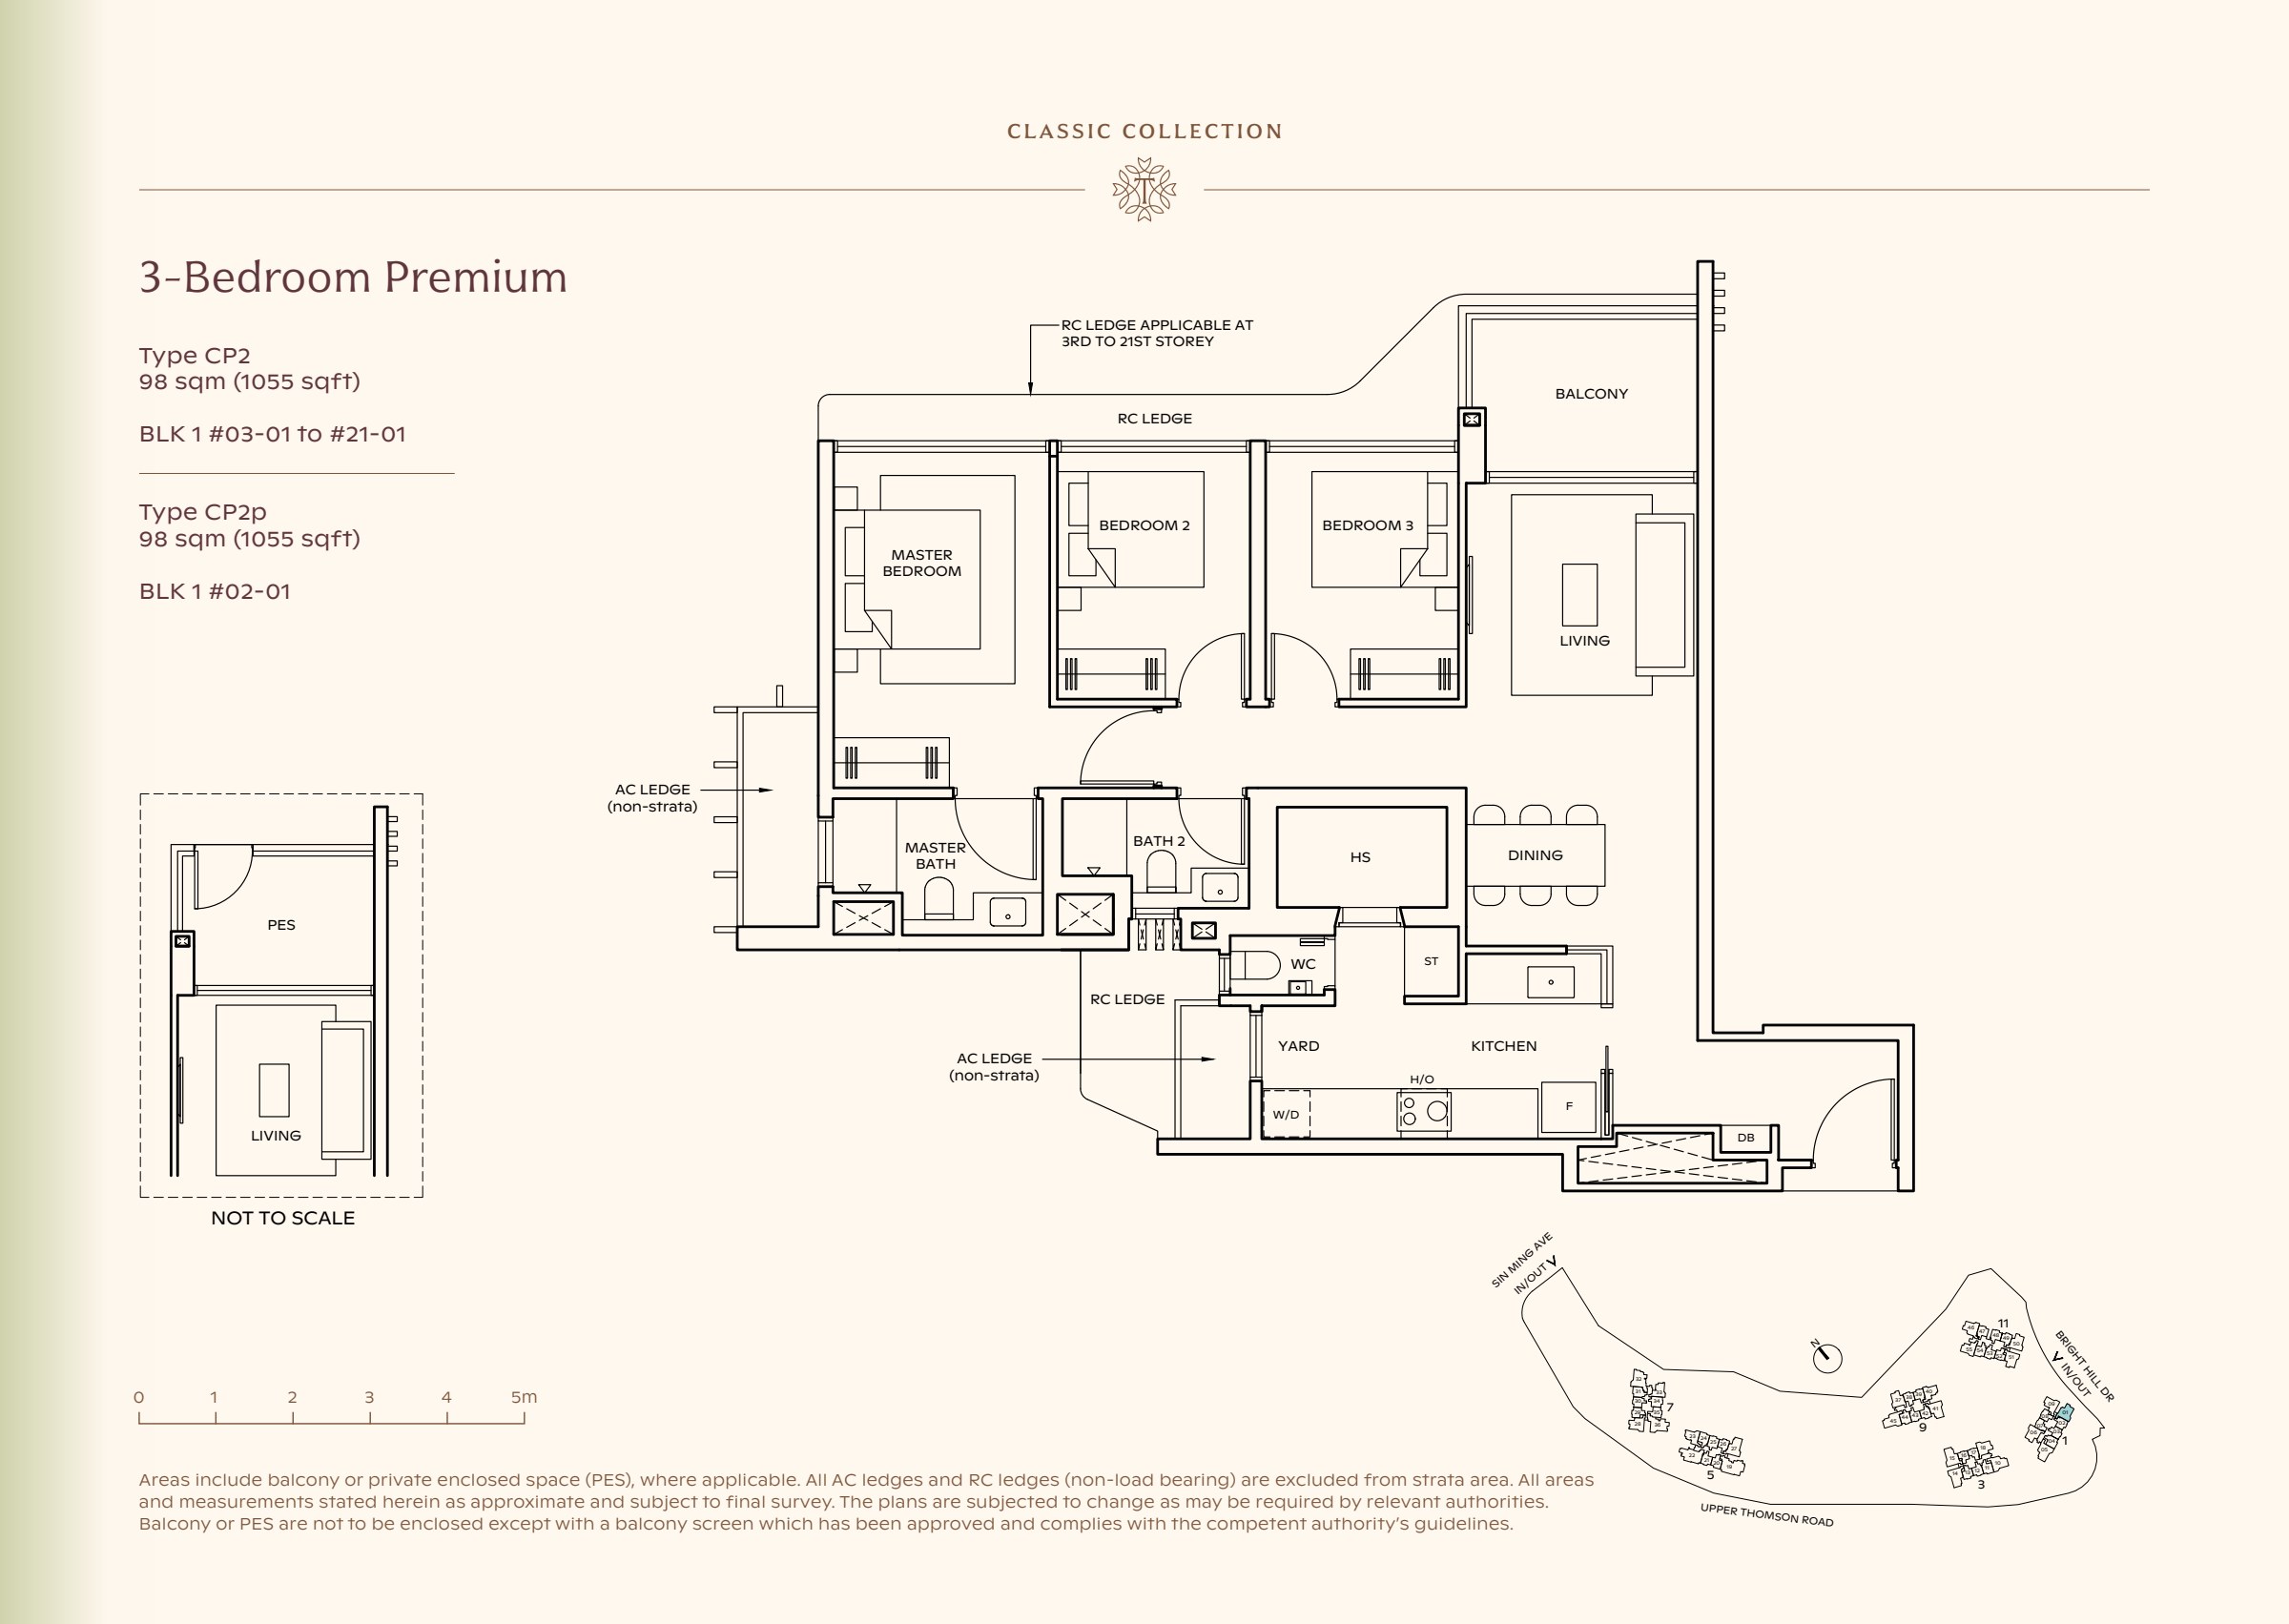
Type CP2

3-bedroom Premium

1,055 sqft

Classic Collection type CP2, 1055 sqft. Three bedrooms line the left side of the plan; living space is at the right, with a yard beside the kitchen. 3 bedrooms, living and dining space, a kitchen, a yard, 2 bathrooms, a balcony.

Three bedrooms line the left side of the plan; living space is at the right, with a yard beside the kitchen.

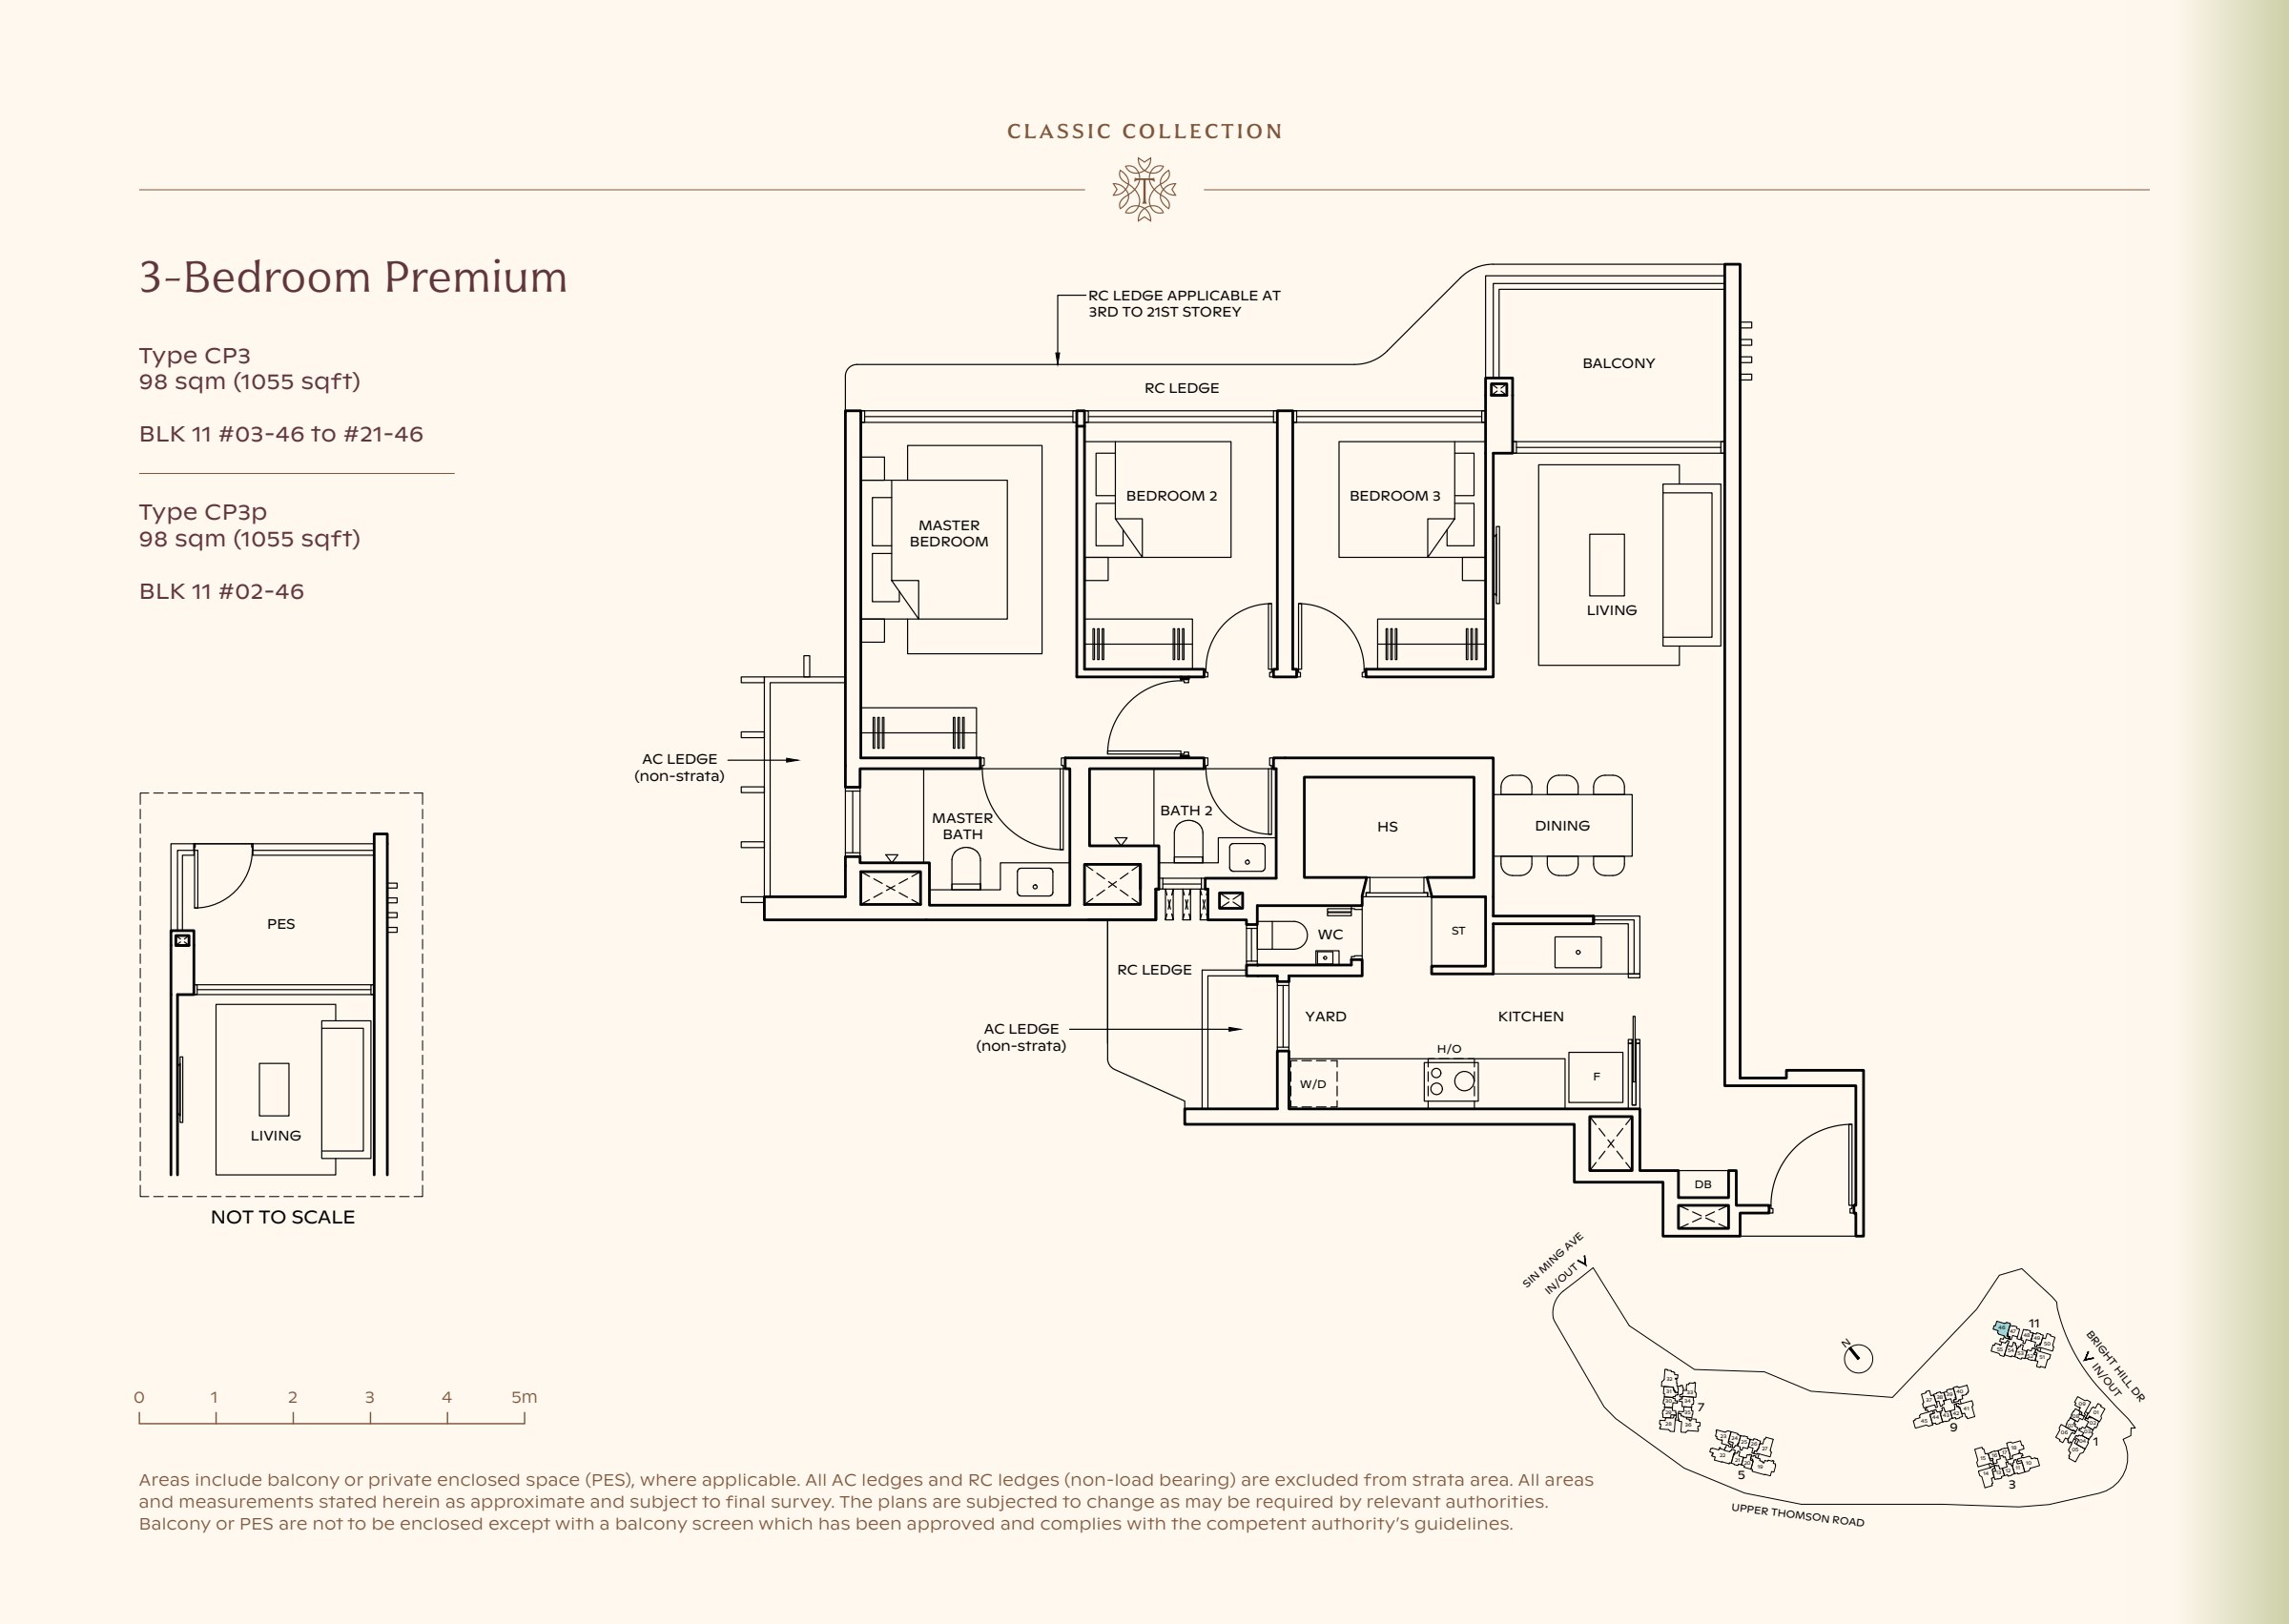
Type CP3

3-bedroom Premium

1,055 sqft

Classic Collection type CP3, 1055 sqft. Three bedrooms line the left side of the plan; living space is at the right, with a yard beside the kitchen. 3 bedrooms, living and dining space, a kitchen, a yard, 2 bathrooms, a balcony.

Three bedrooms line the left side of the plan; living space is at the right, with a yard beside the kitchen.

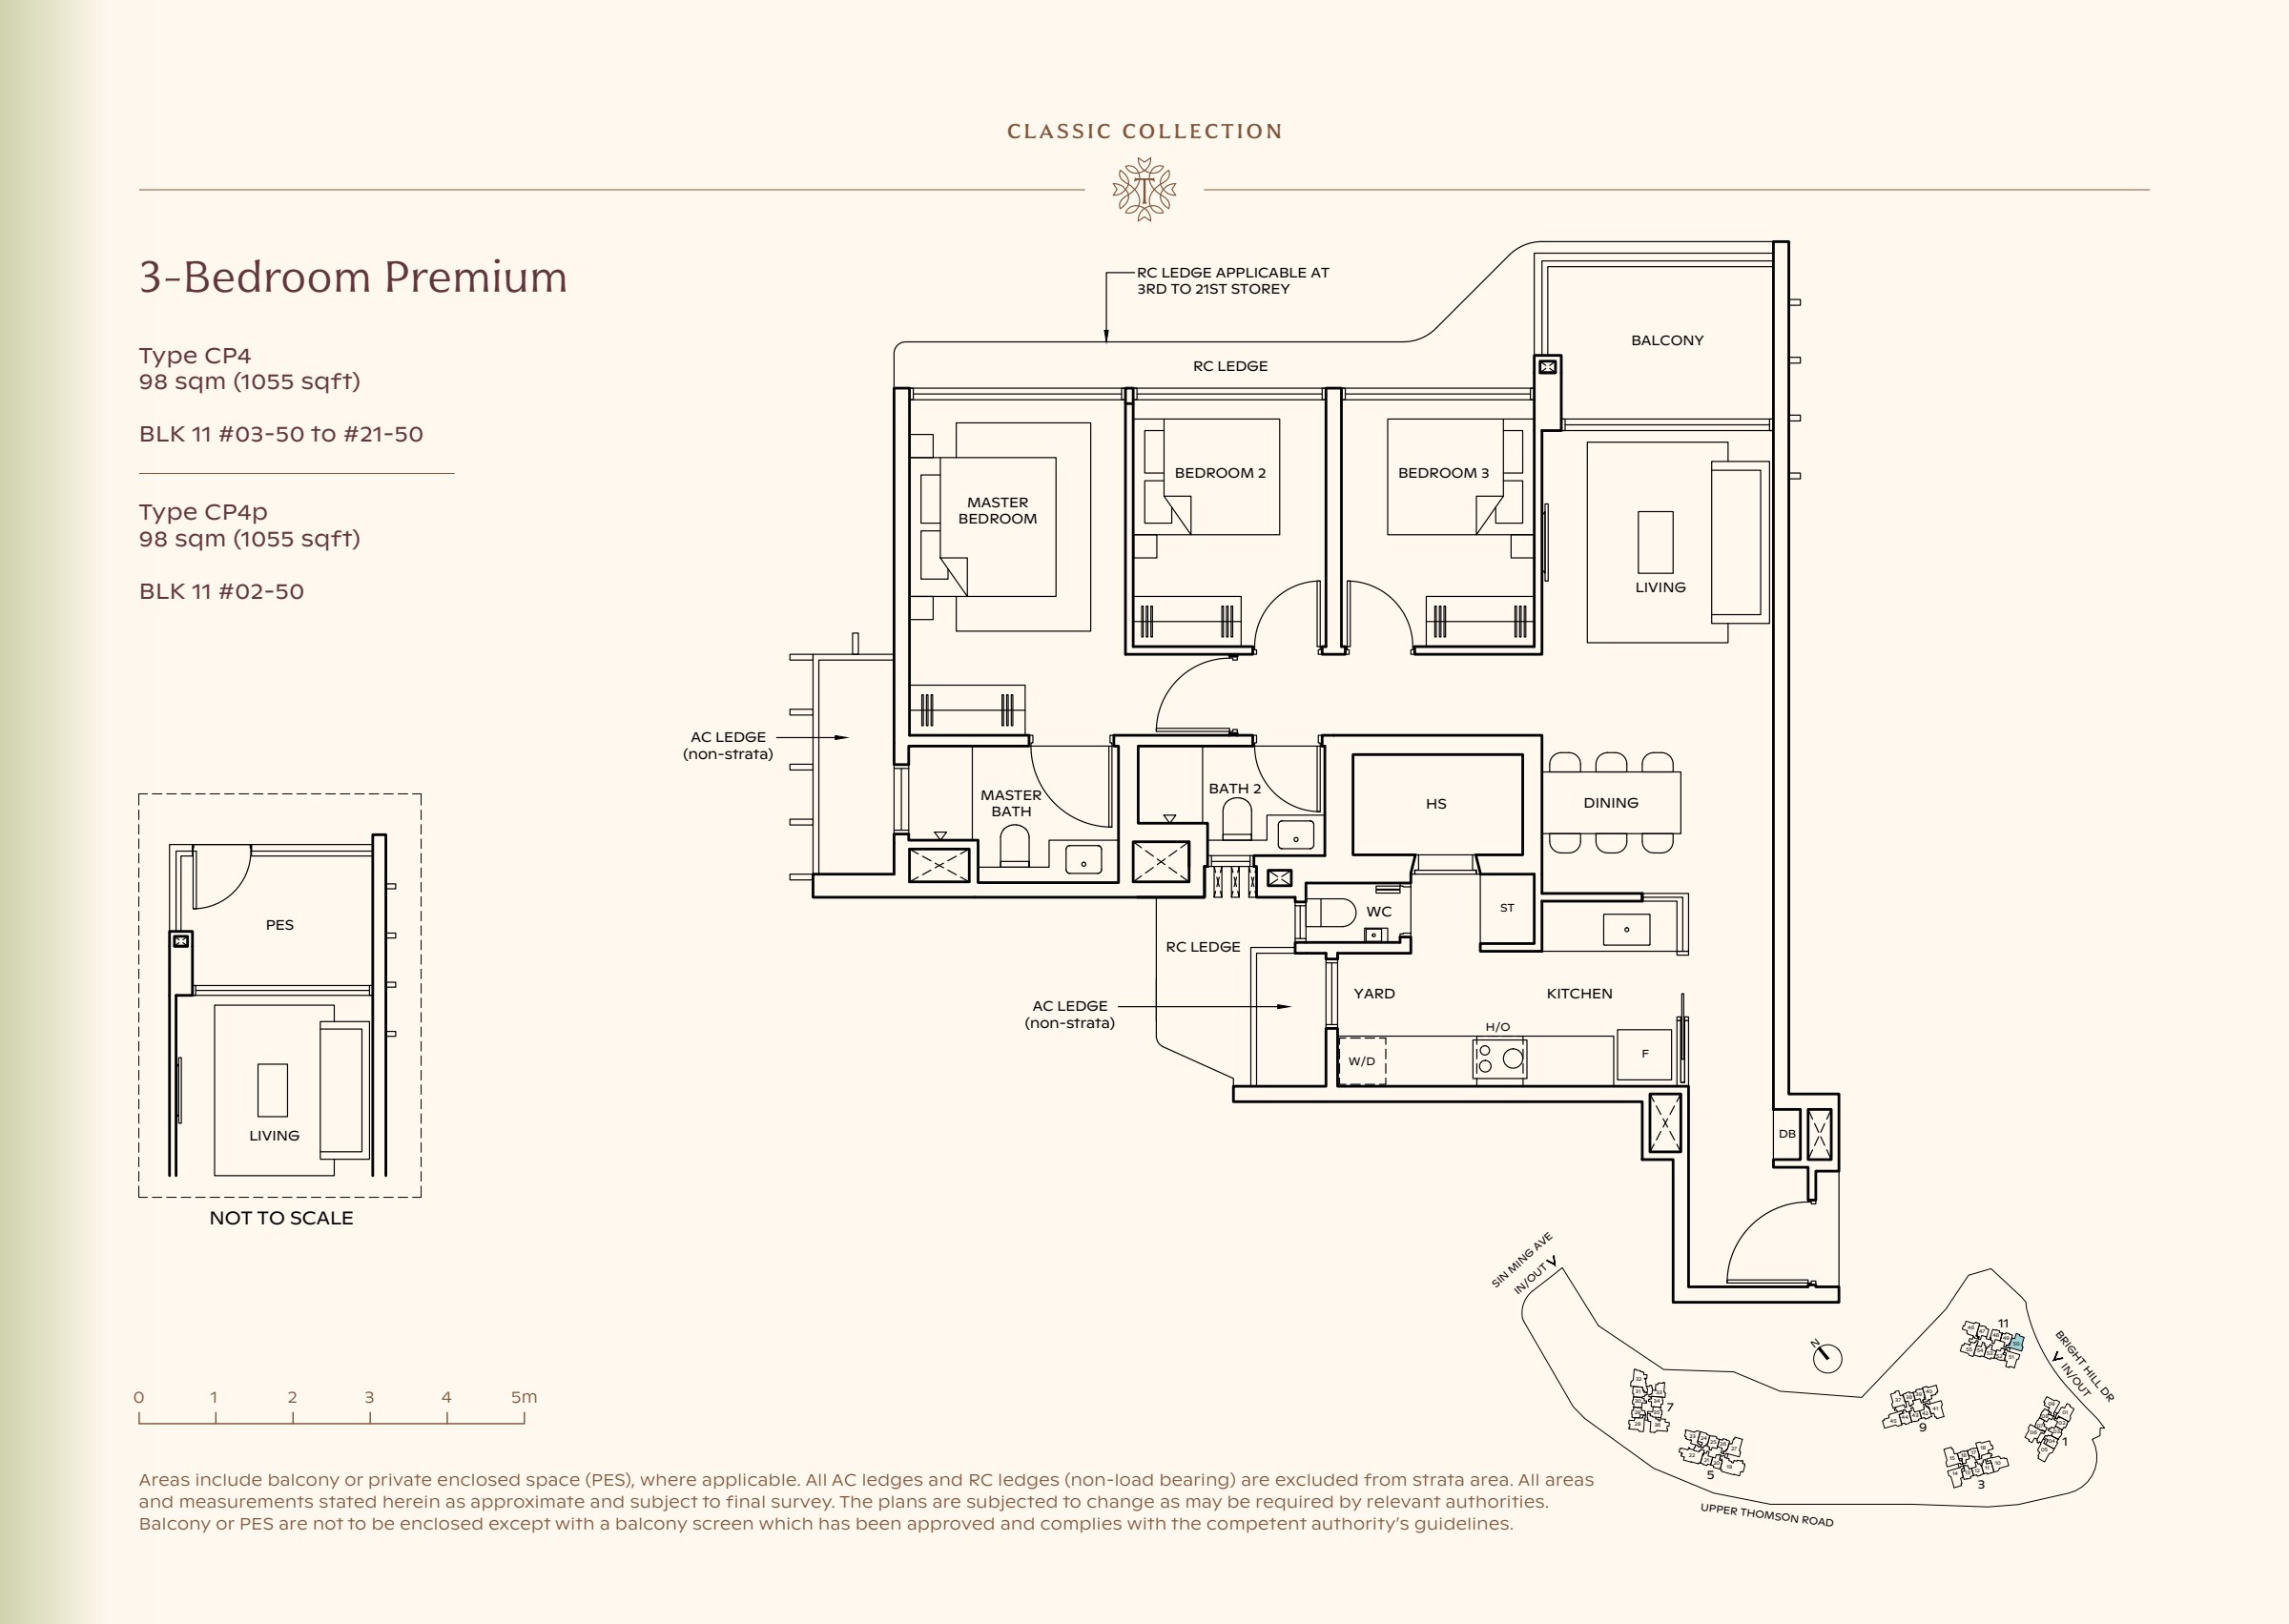
Type CP4

3-bedroom Premium

1,055 sqft

Classic Collection type CP4, 1055 sqft. Three bedrooms line the left side of the plan; living space is at the right, with a yard beside the kitchen. 3 bedrooms, living and dining space, a kitchen, a yard, 2 bathrooms, a balcony.

Three bedrooms line the left side of the plan; living space is at the right, with a yard beside the kitchen.

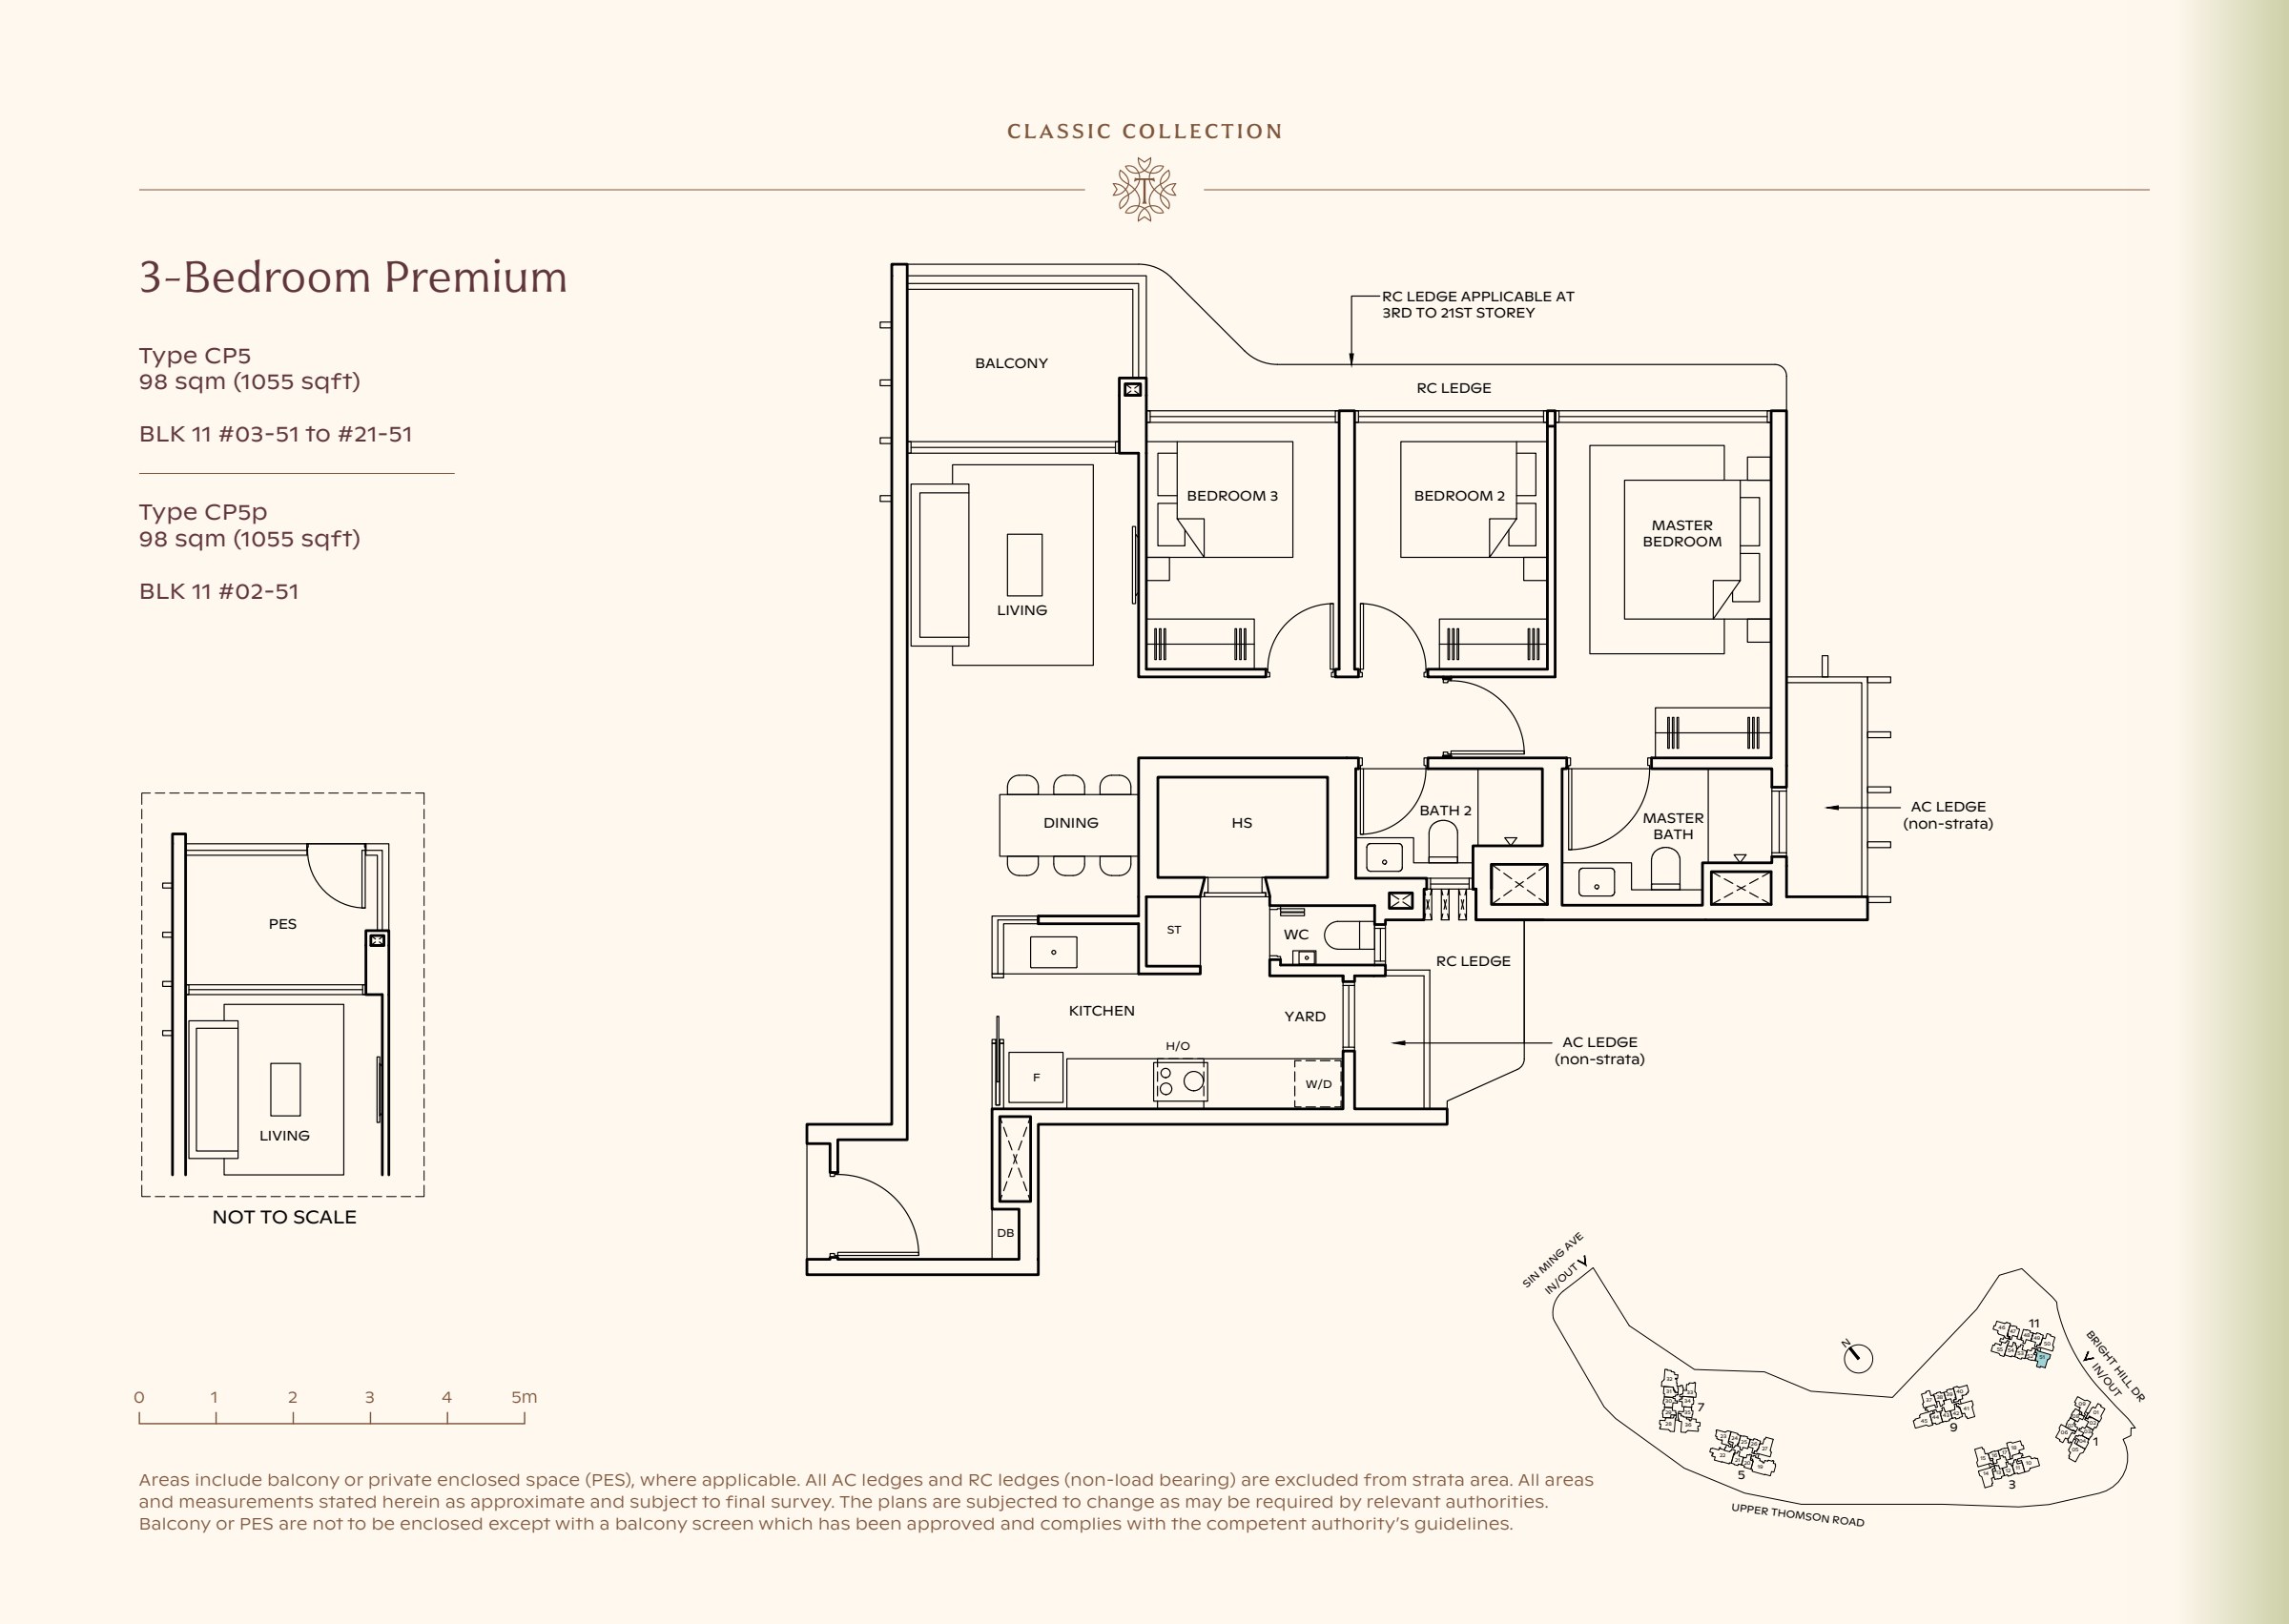
Type CP5

3-bedroom Premium

1,055 sqft

Classic Collection type CP5, 1055 sqft. Three bedrooms line the right side of the plan; living space is at the left, with a yard beside the kitchen. 3 bedrooms, living and dining space, a kitchen, a yard, 2 bathrooms, a balcony.

Three bedrooms line the right side of the plan; living space is at the left, with a yard beside the kitchen.

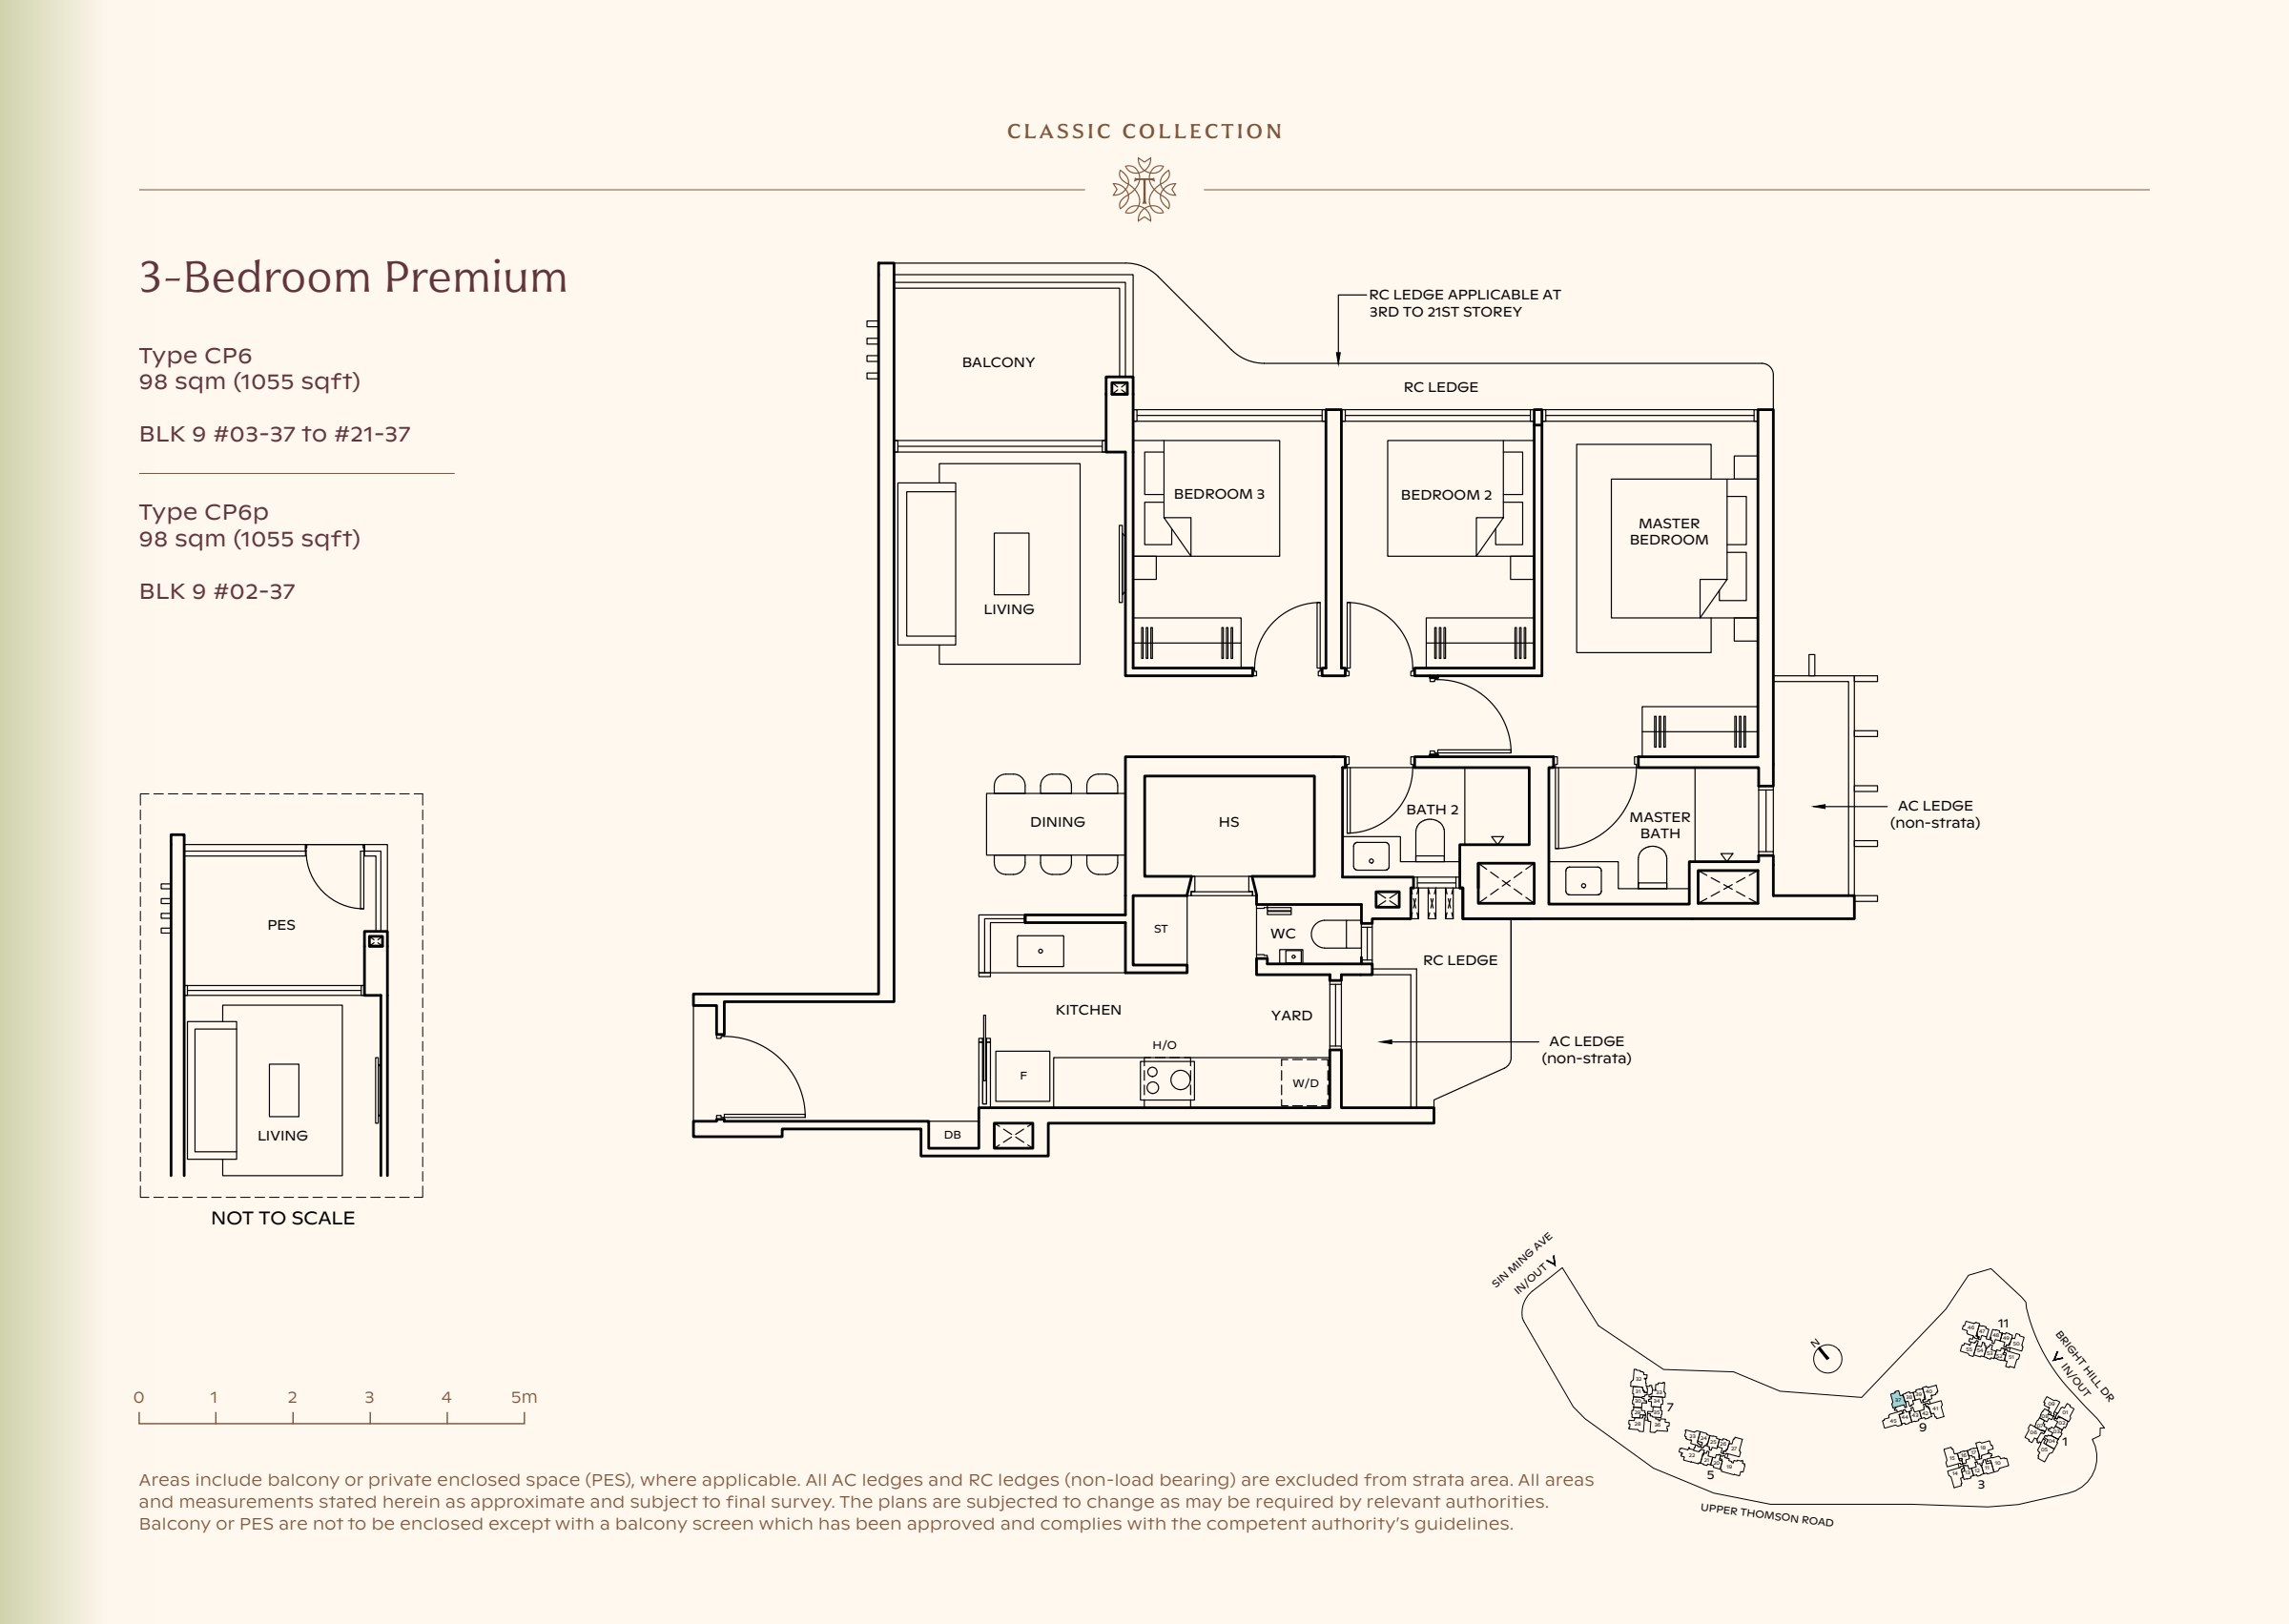
Type CP6

3-bedroom Premium

1,055 sqft

Classic Collection type CP6, 1055 sqft. Three bedrooms line the right side of the plan; living space is at the left, with a yard beside the kitchen. 3 bedrooms, living and dining space, a kitchen, a yard, 2 bathrooms, a balcony.

Three bedrooms line the right side of the plan; living space is at the left, with a yard beside the kitchen.

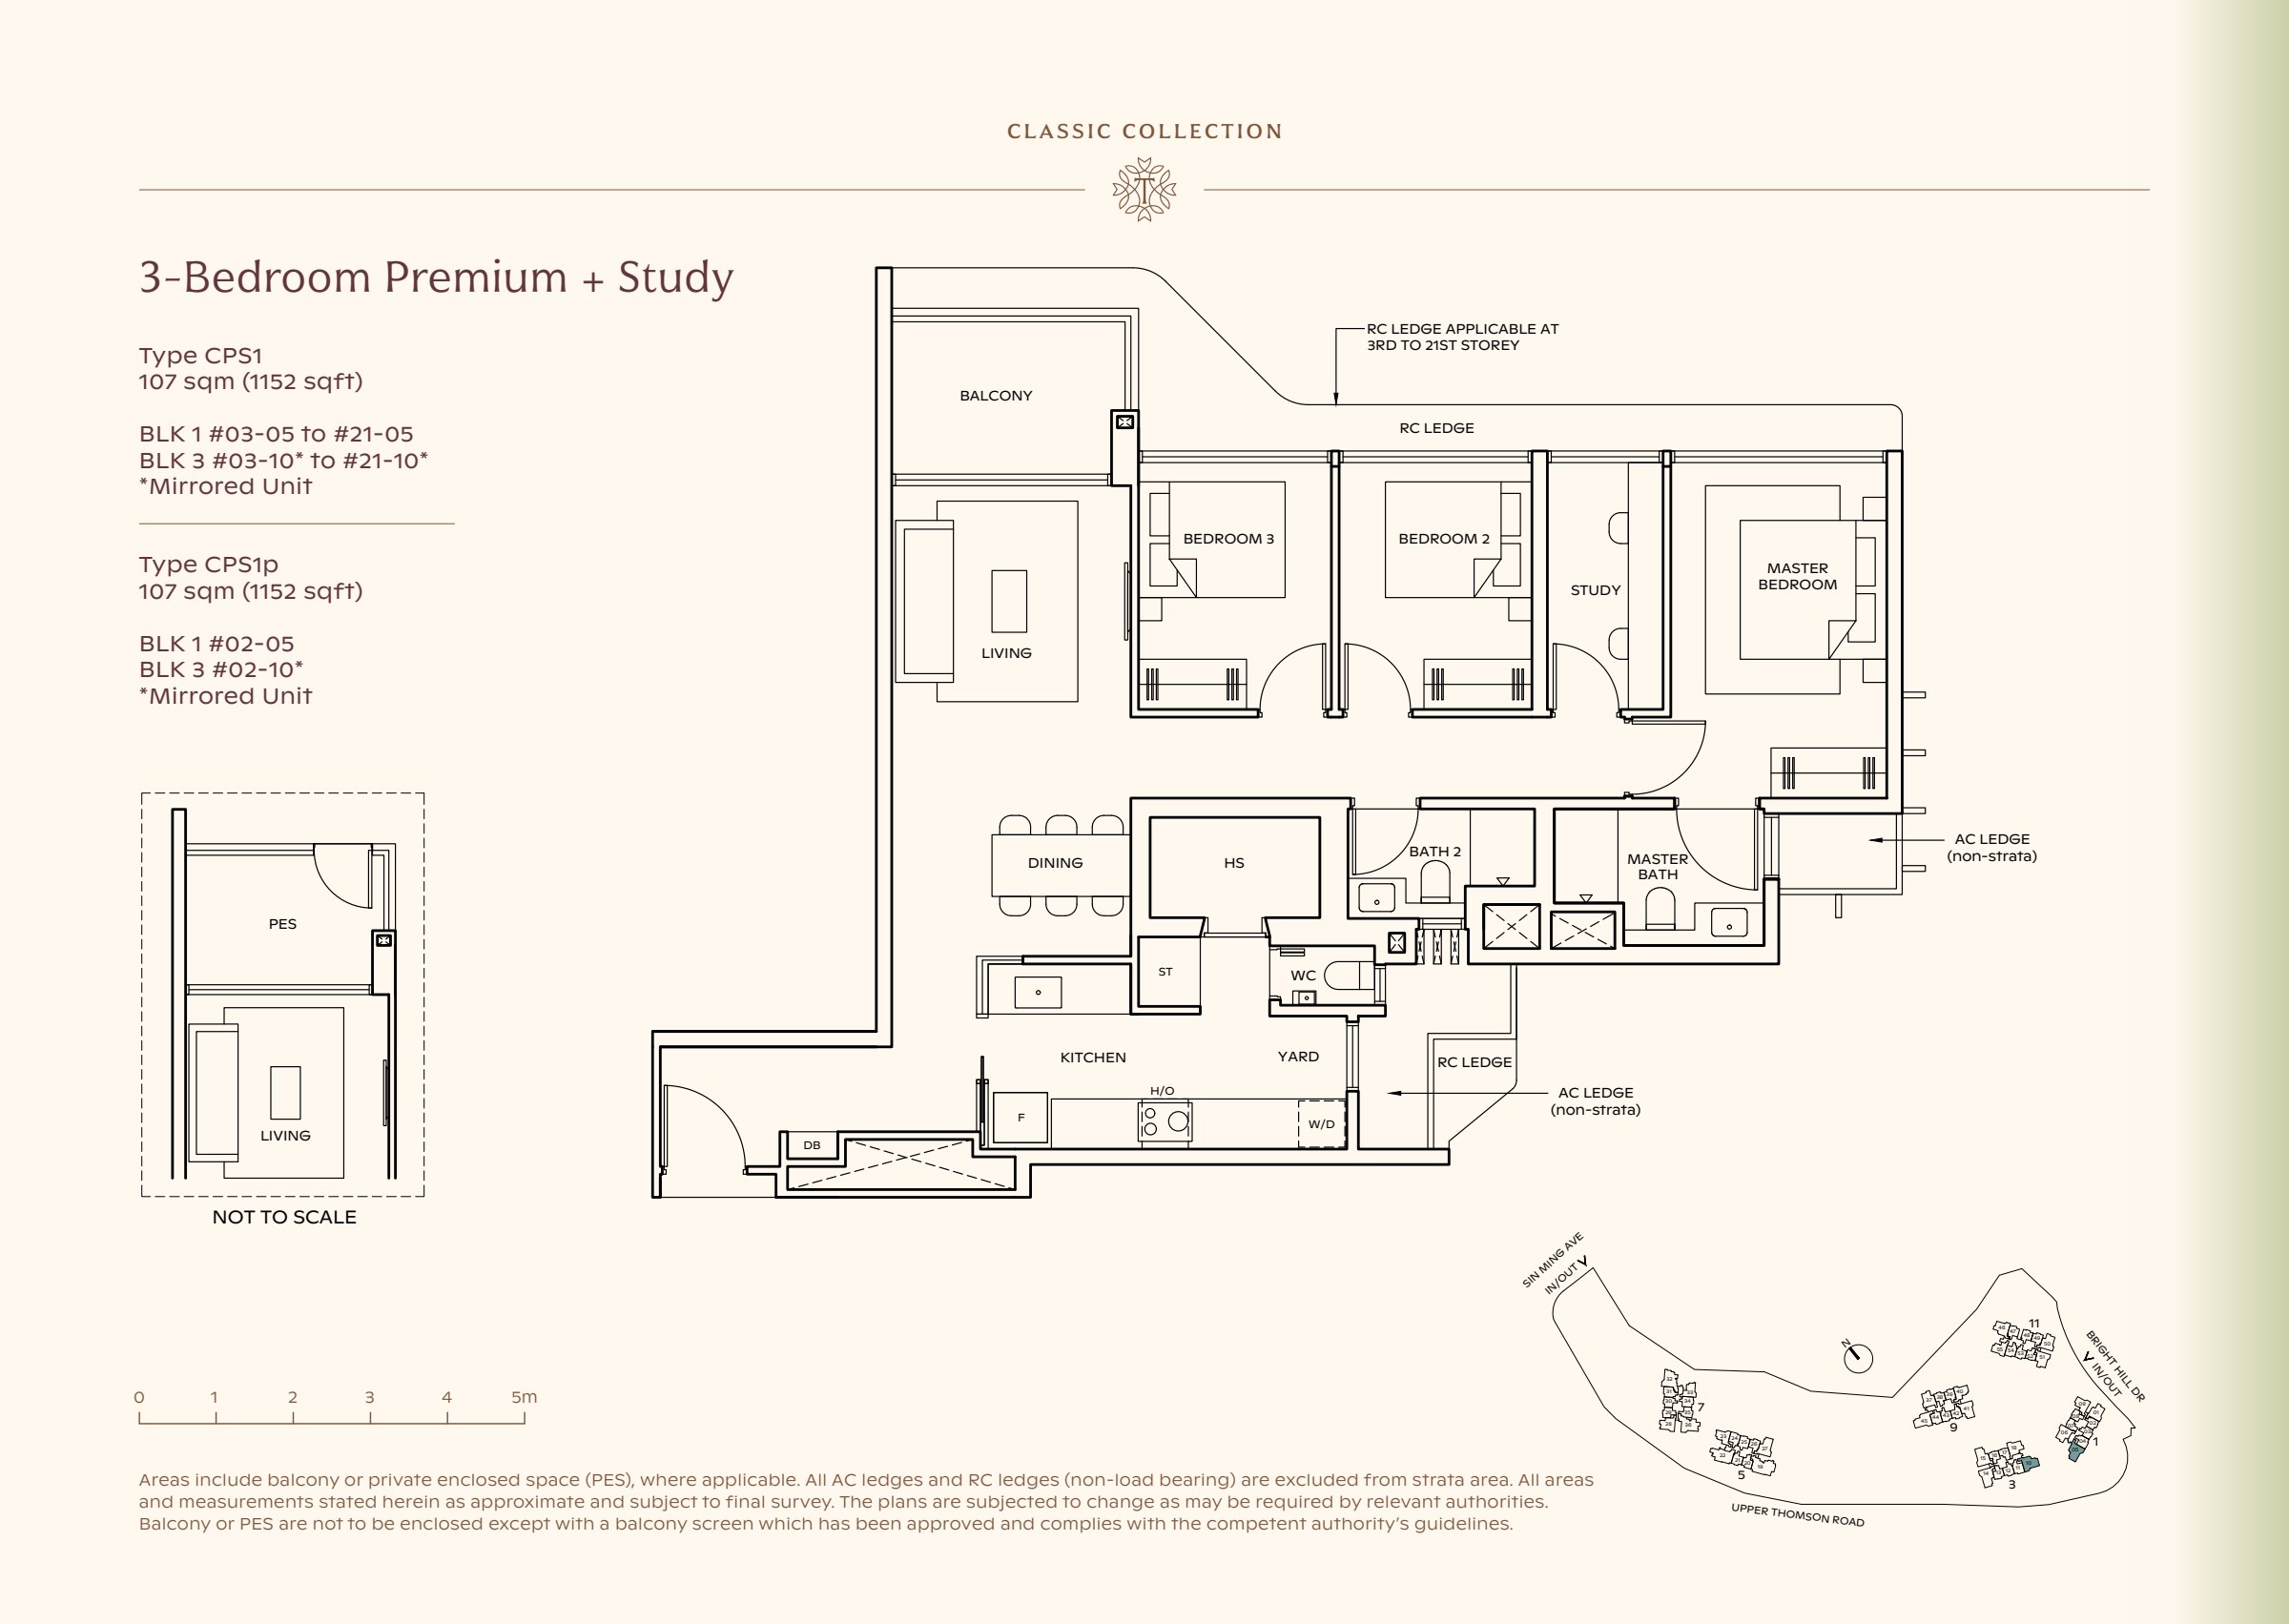
Type CPS1

3-bedroom Premium + Study

1,152 sqft

Classic Collection type CPS1, 1152 sqft. The study sits between the master and other bedrooms; living space is at the left and the yard adjoins the kitchen. 3 bedrooms, a study, living and dining space, a kitchen, a yard, 2 bathrooms, a balcony.

The study sits between the master and other bedrooms; living space is at the left and the yard adjoins the kitchen.

Type CPS2

3-bedroom Premium + Study

1,152 sqft

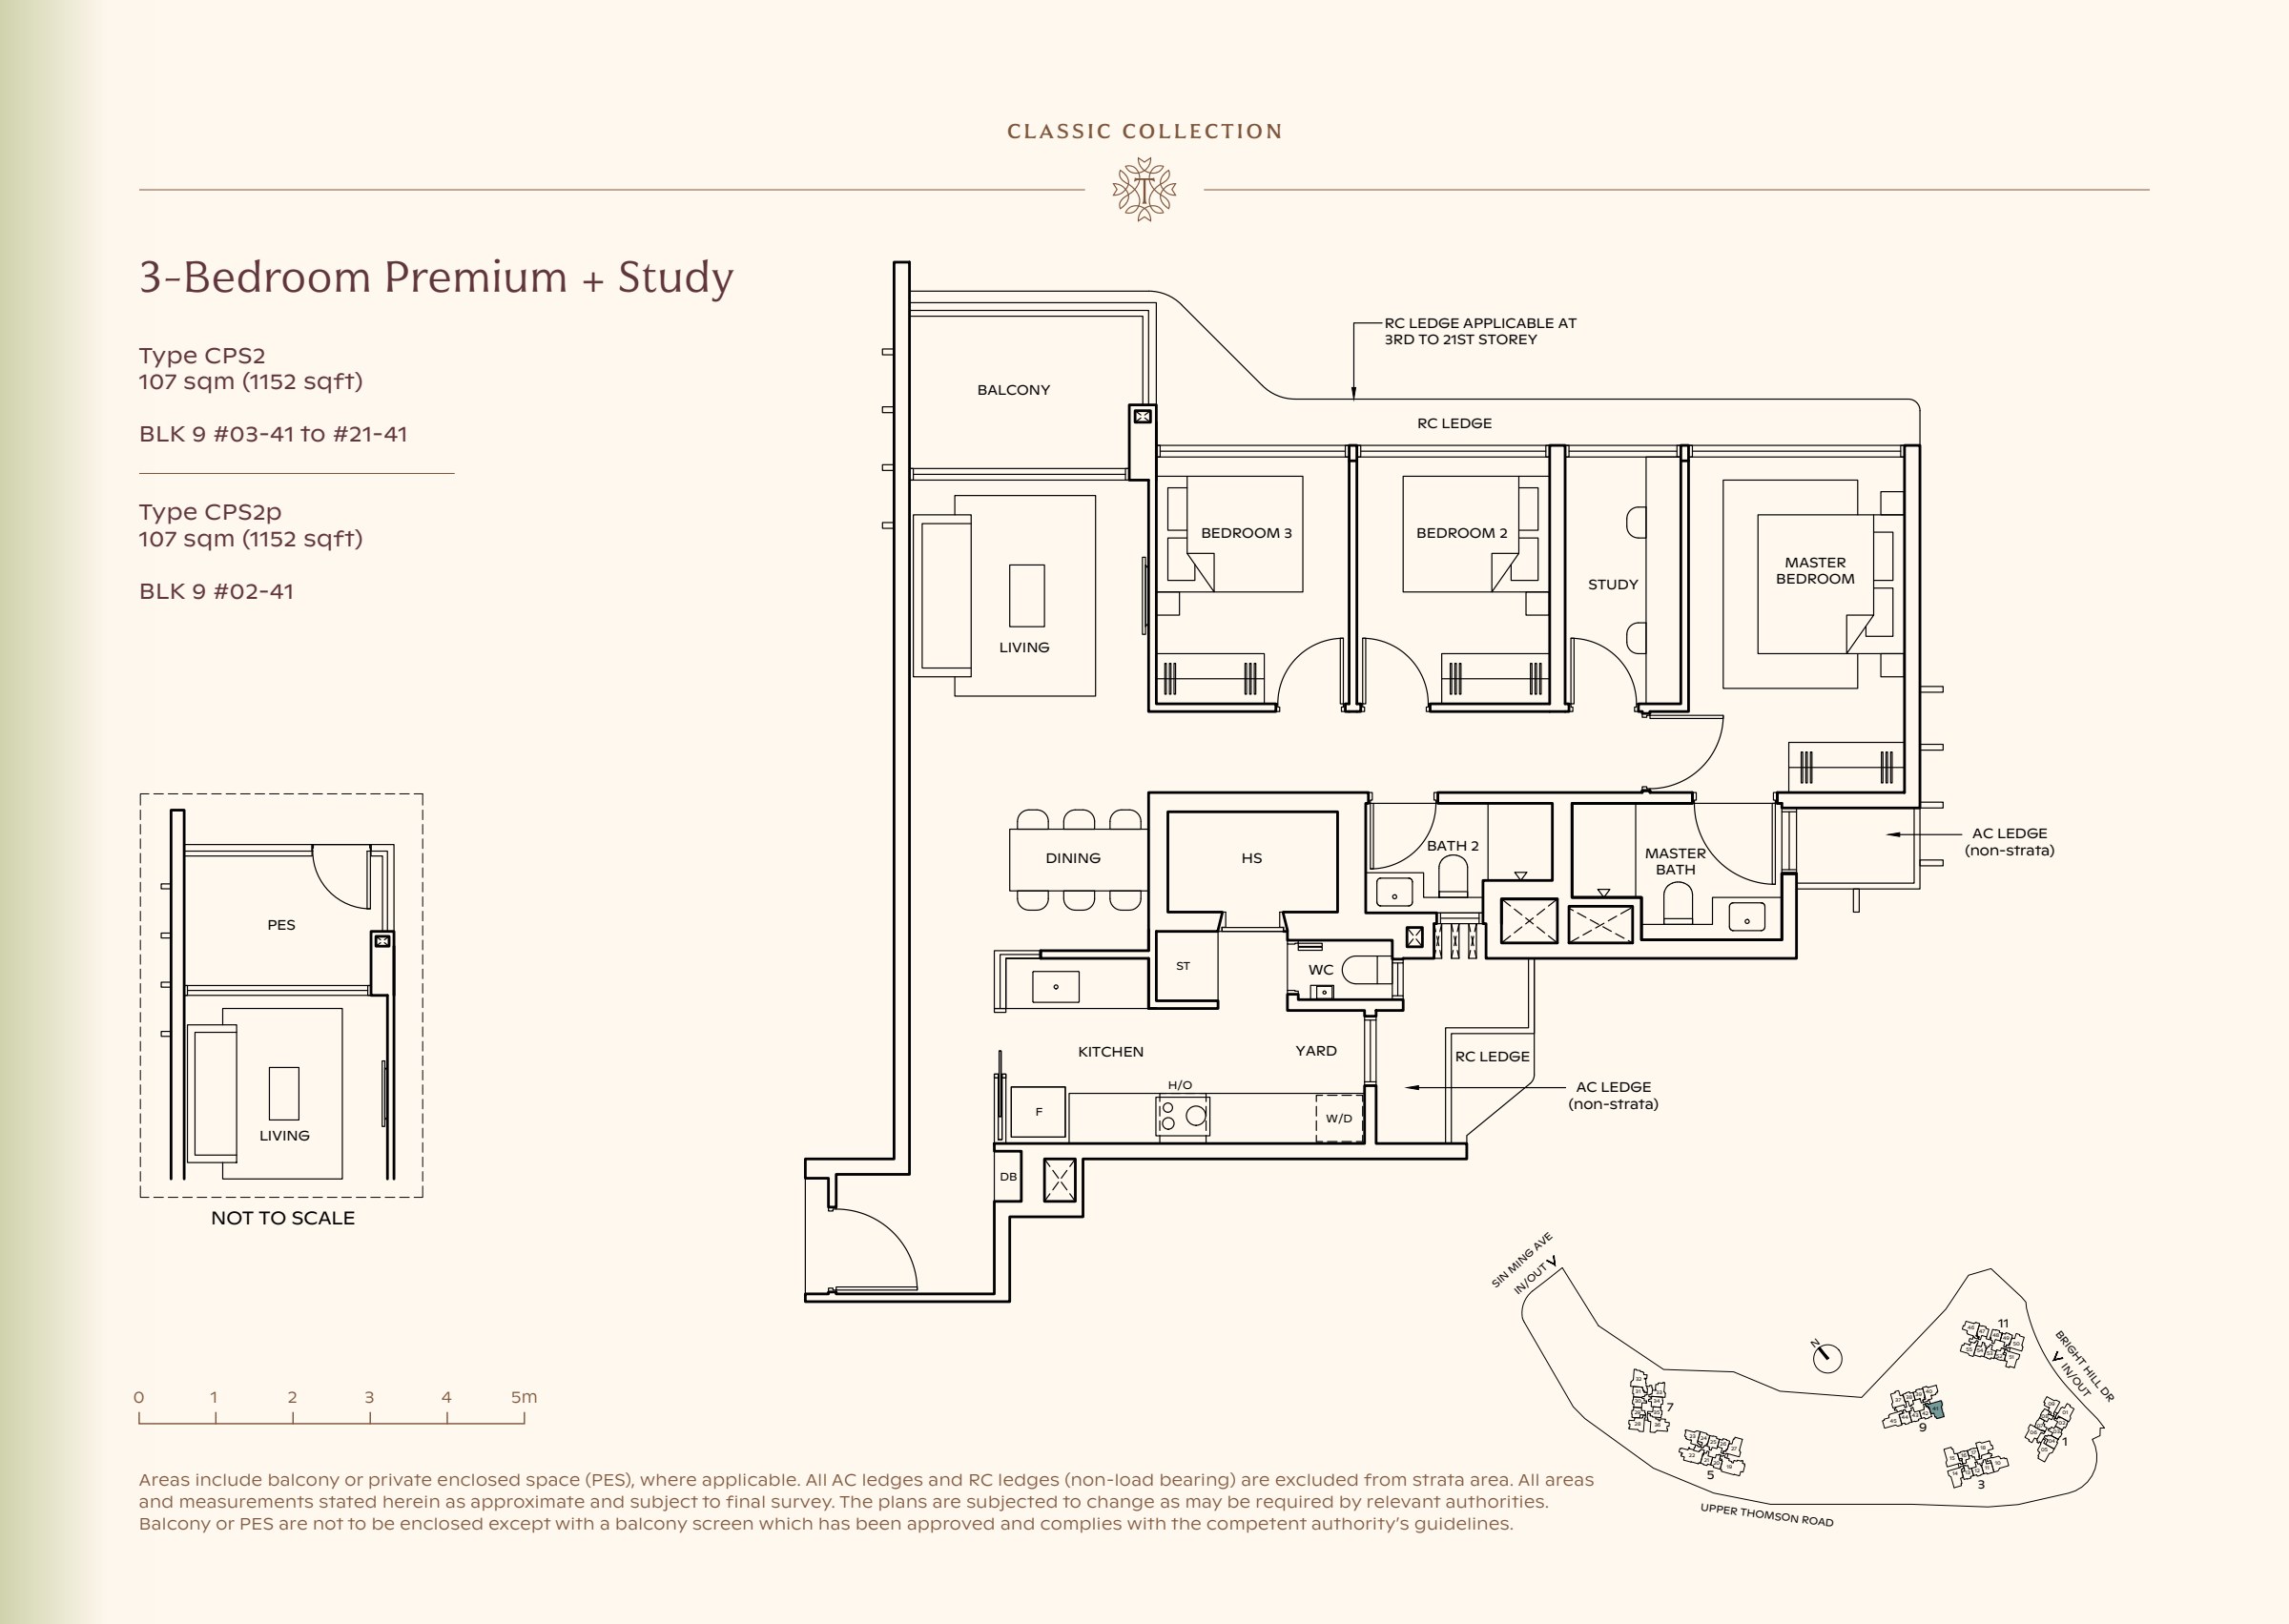
Classic Collection type CPS2, 1152 sqft. The study sits between the master and other bedrooms; living space is at the left and the yard adjoins the kitchen. 3 bedrooms, a study, living and dining space, a kitchen, a yard, 2 bathrooms, a balcony.

The study sits between the master and other bedrooms; living space is at the left and the yard adjoins the kitchen.

Luxury Collection 3 plans

Type C3

3-bedroom

947 sqft

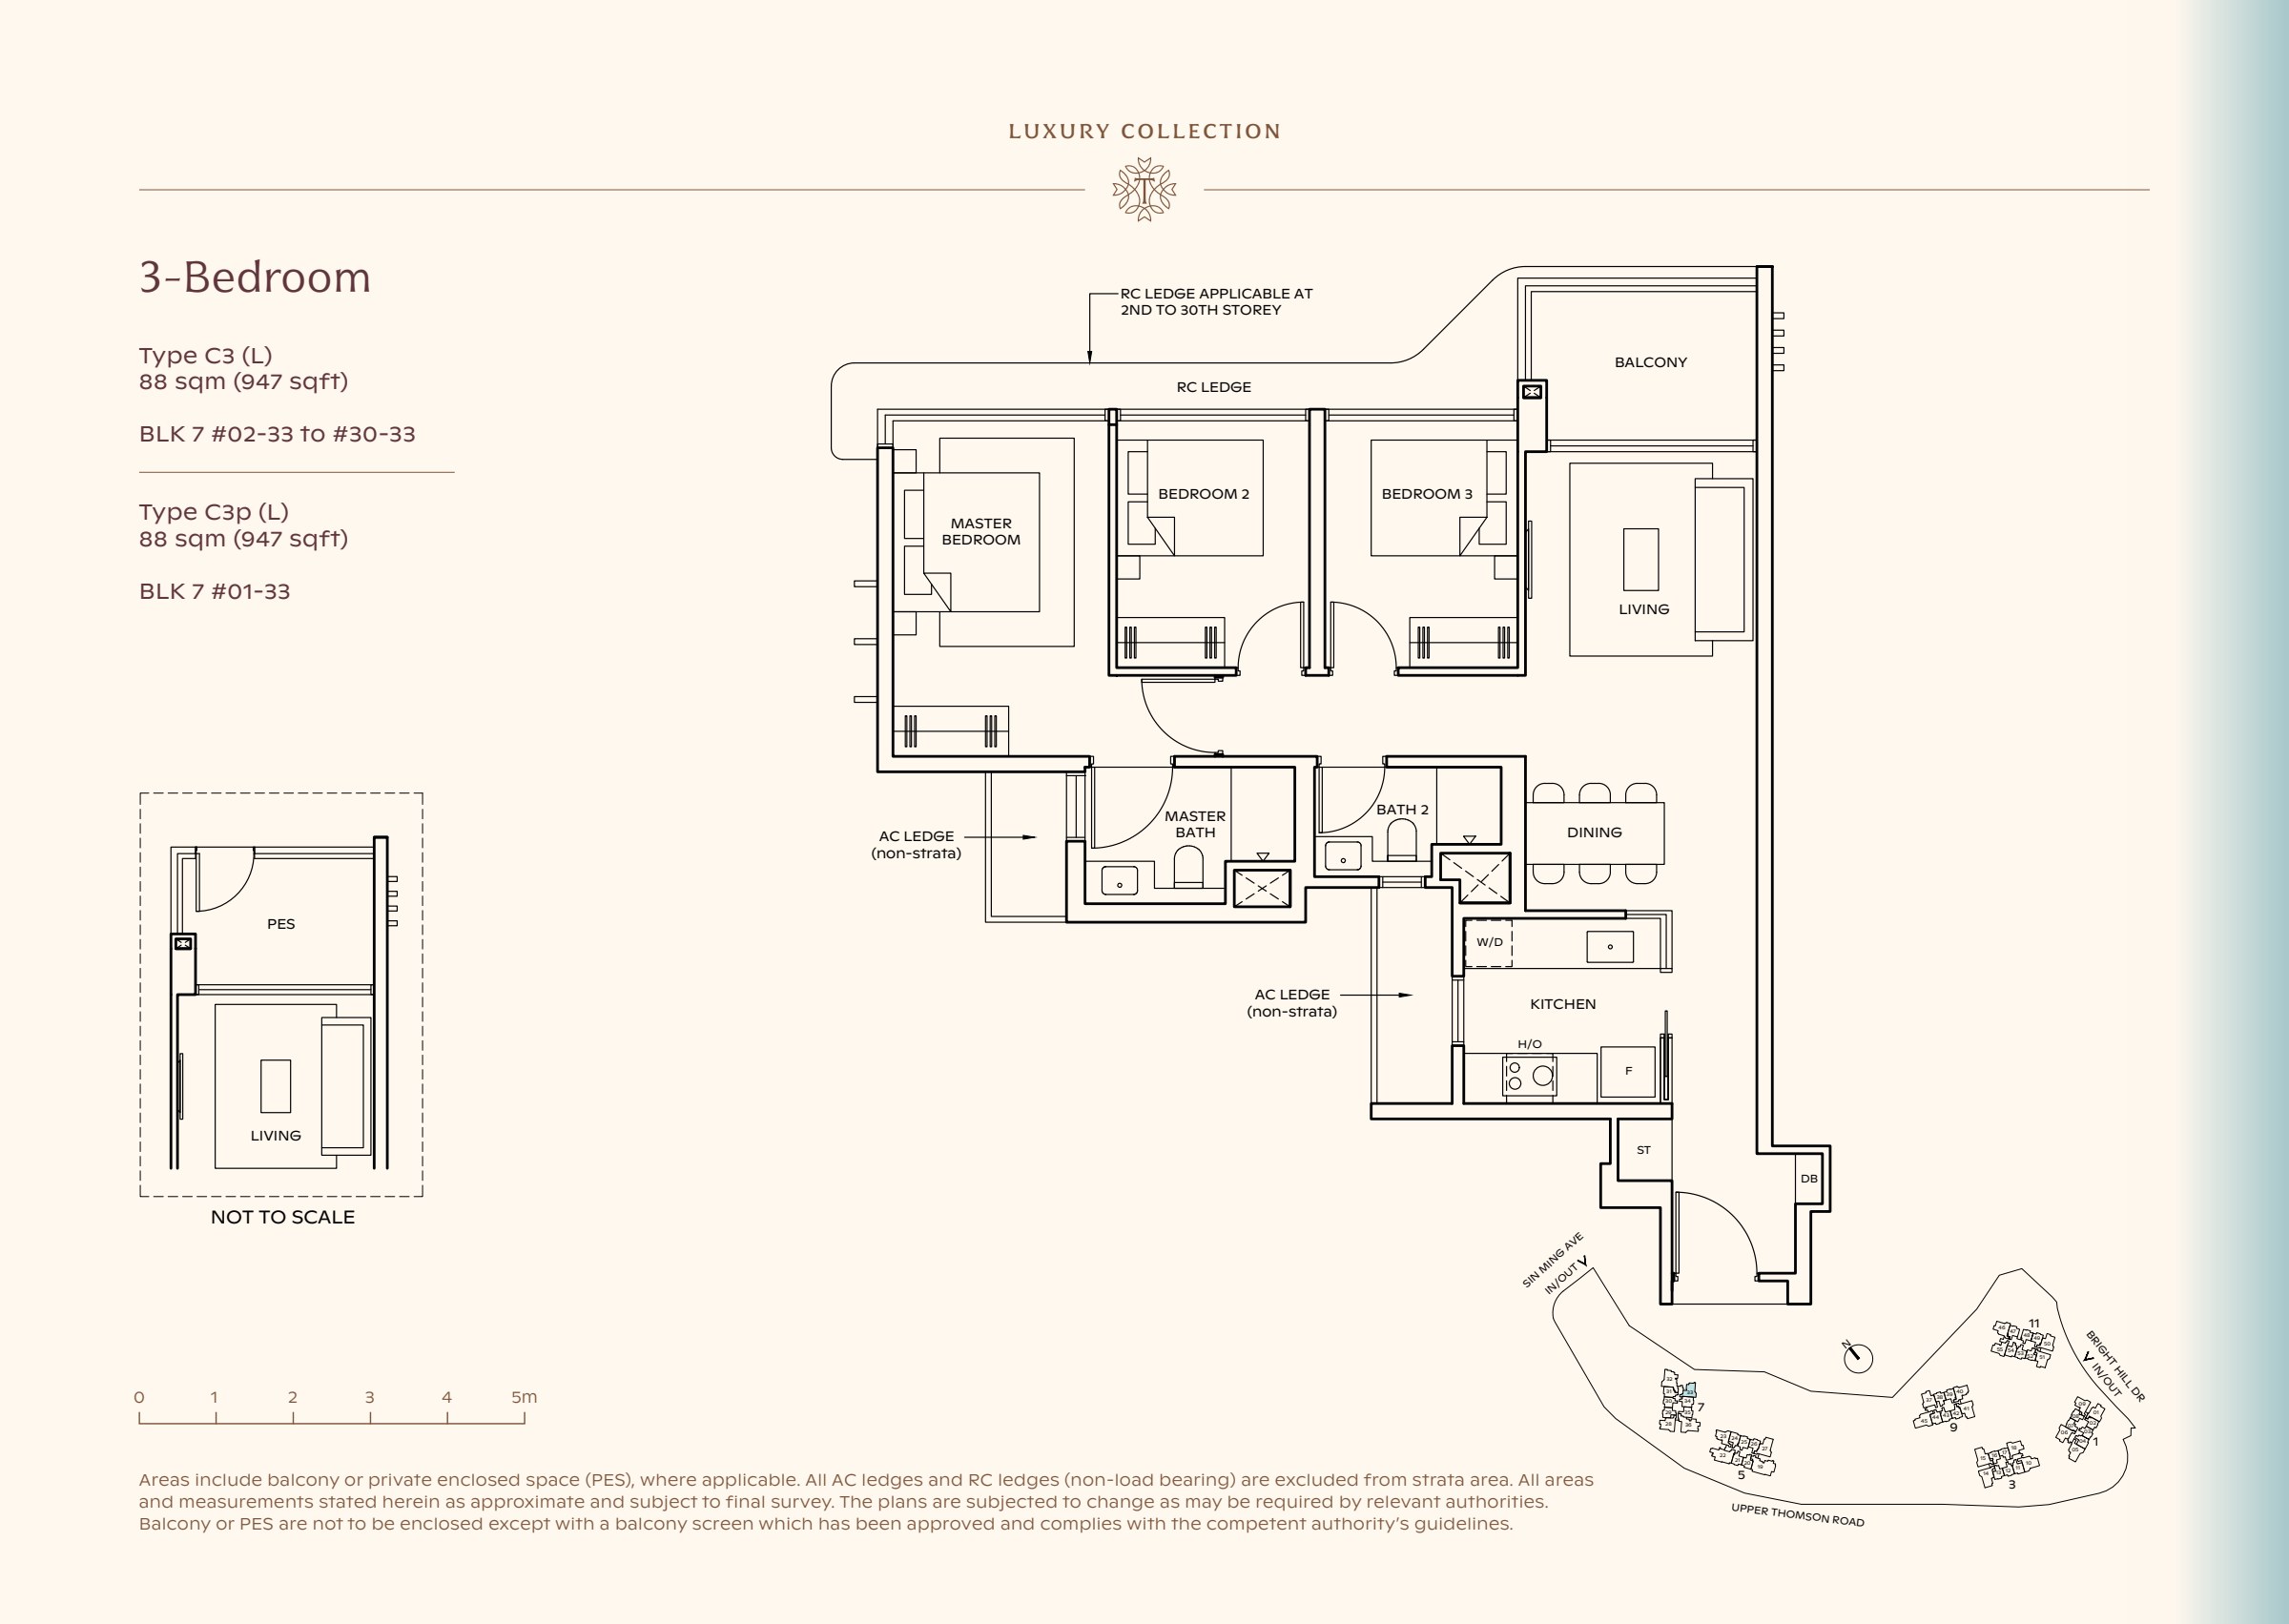
Luxury Collection type C3, 947 sqft. Three bedrooms line the left side of the plan, with the master at the far end and living space at the right. 3 bedrooms, living and dining space, a kitchen, 2 bathrooms, a balcony.

Three bedrooms line the left side of the plan, with the master at the far end and living space at the right.

Type C5

3-bedroom

947 sqft

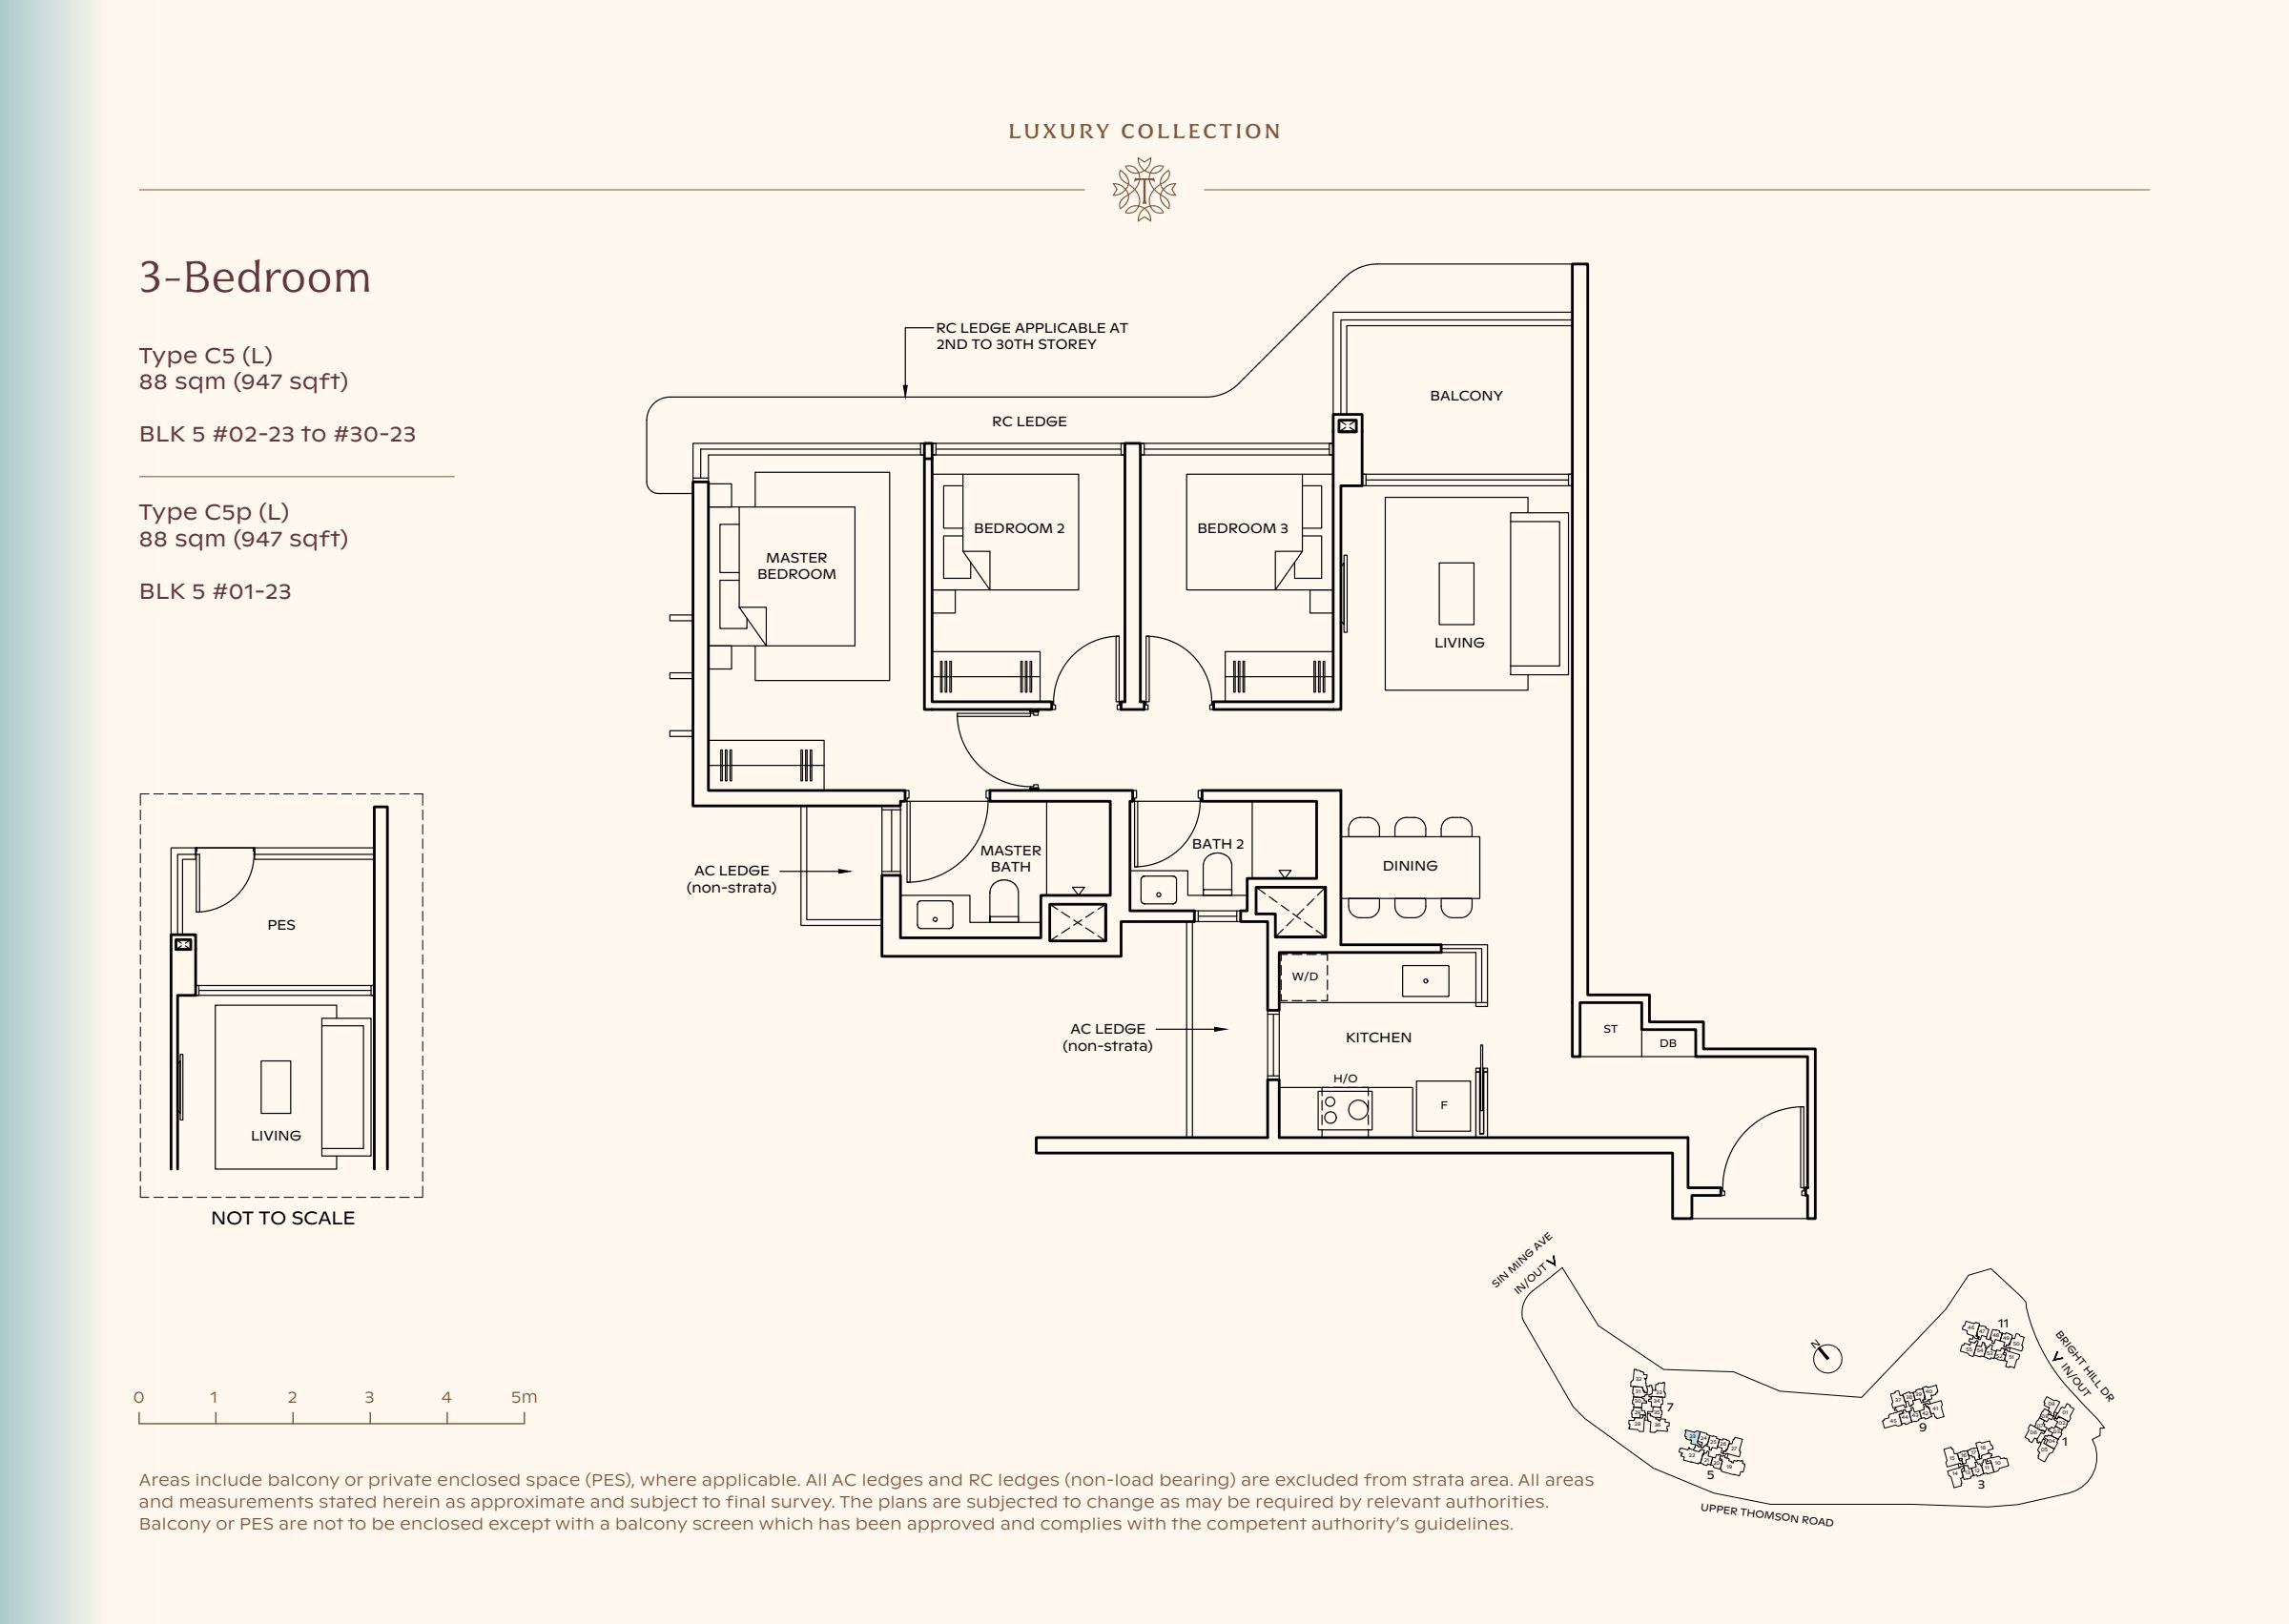
Luxury Collection type C5, 947 sqft. Three bedrooms line the left side of the plan, with the master at the far end and living space at the right. 3 bedrooms, living and dining space, a kitchen, 2 bathrooms, a balcony.

Three bedrooms line the left side of the plan, with the master at the far end and living space at the right.

Type CP7

3-bedroom Premium

1,055 sqft

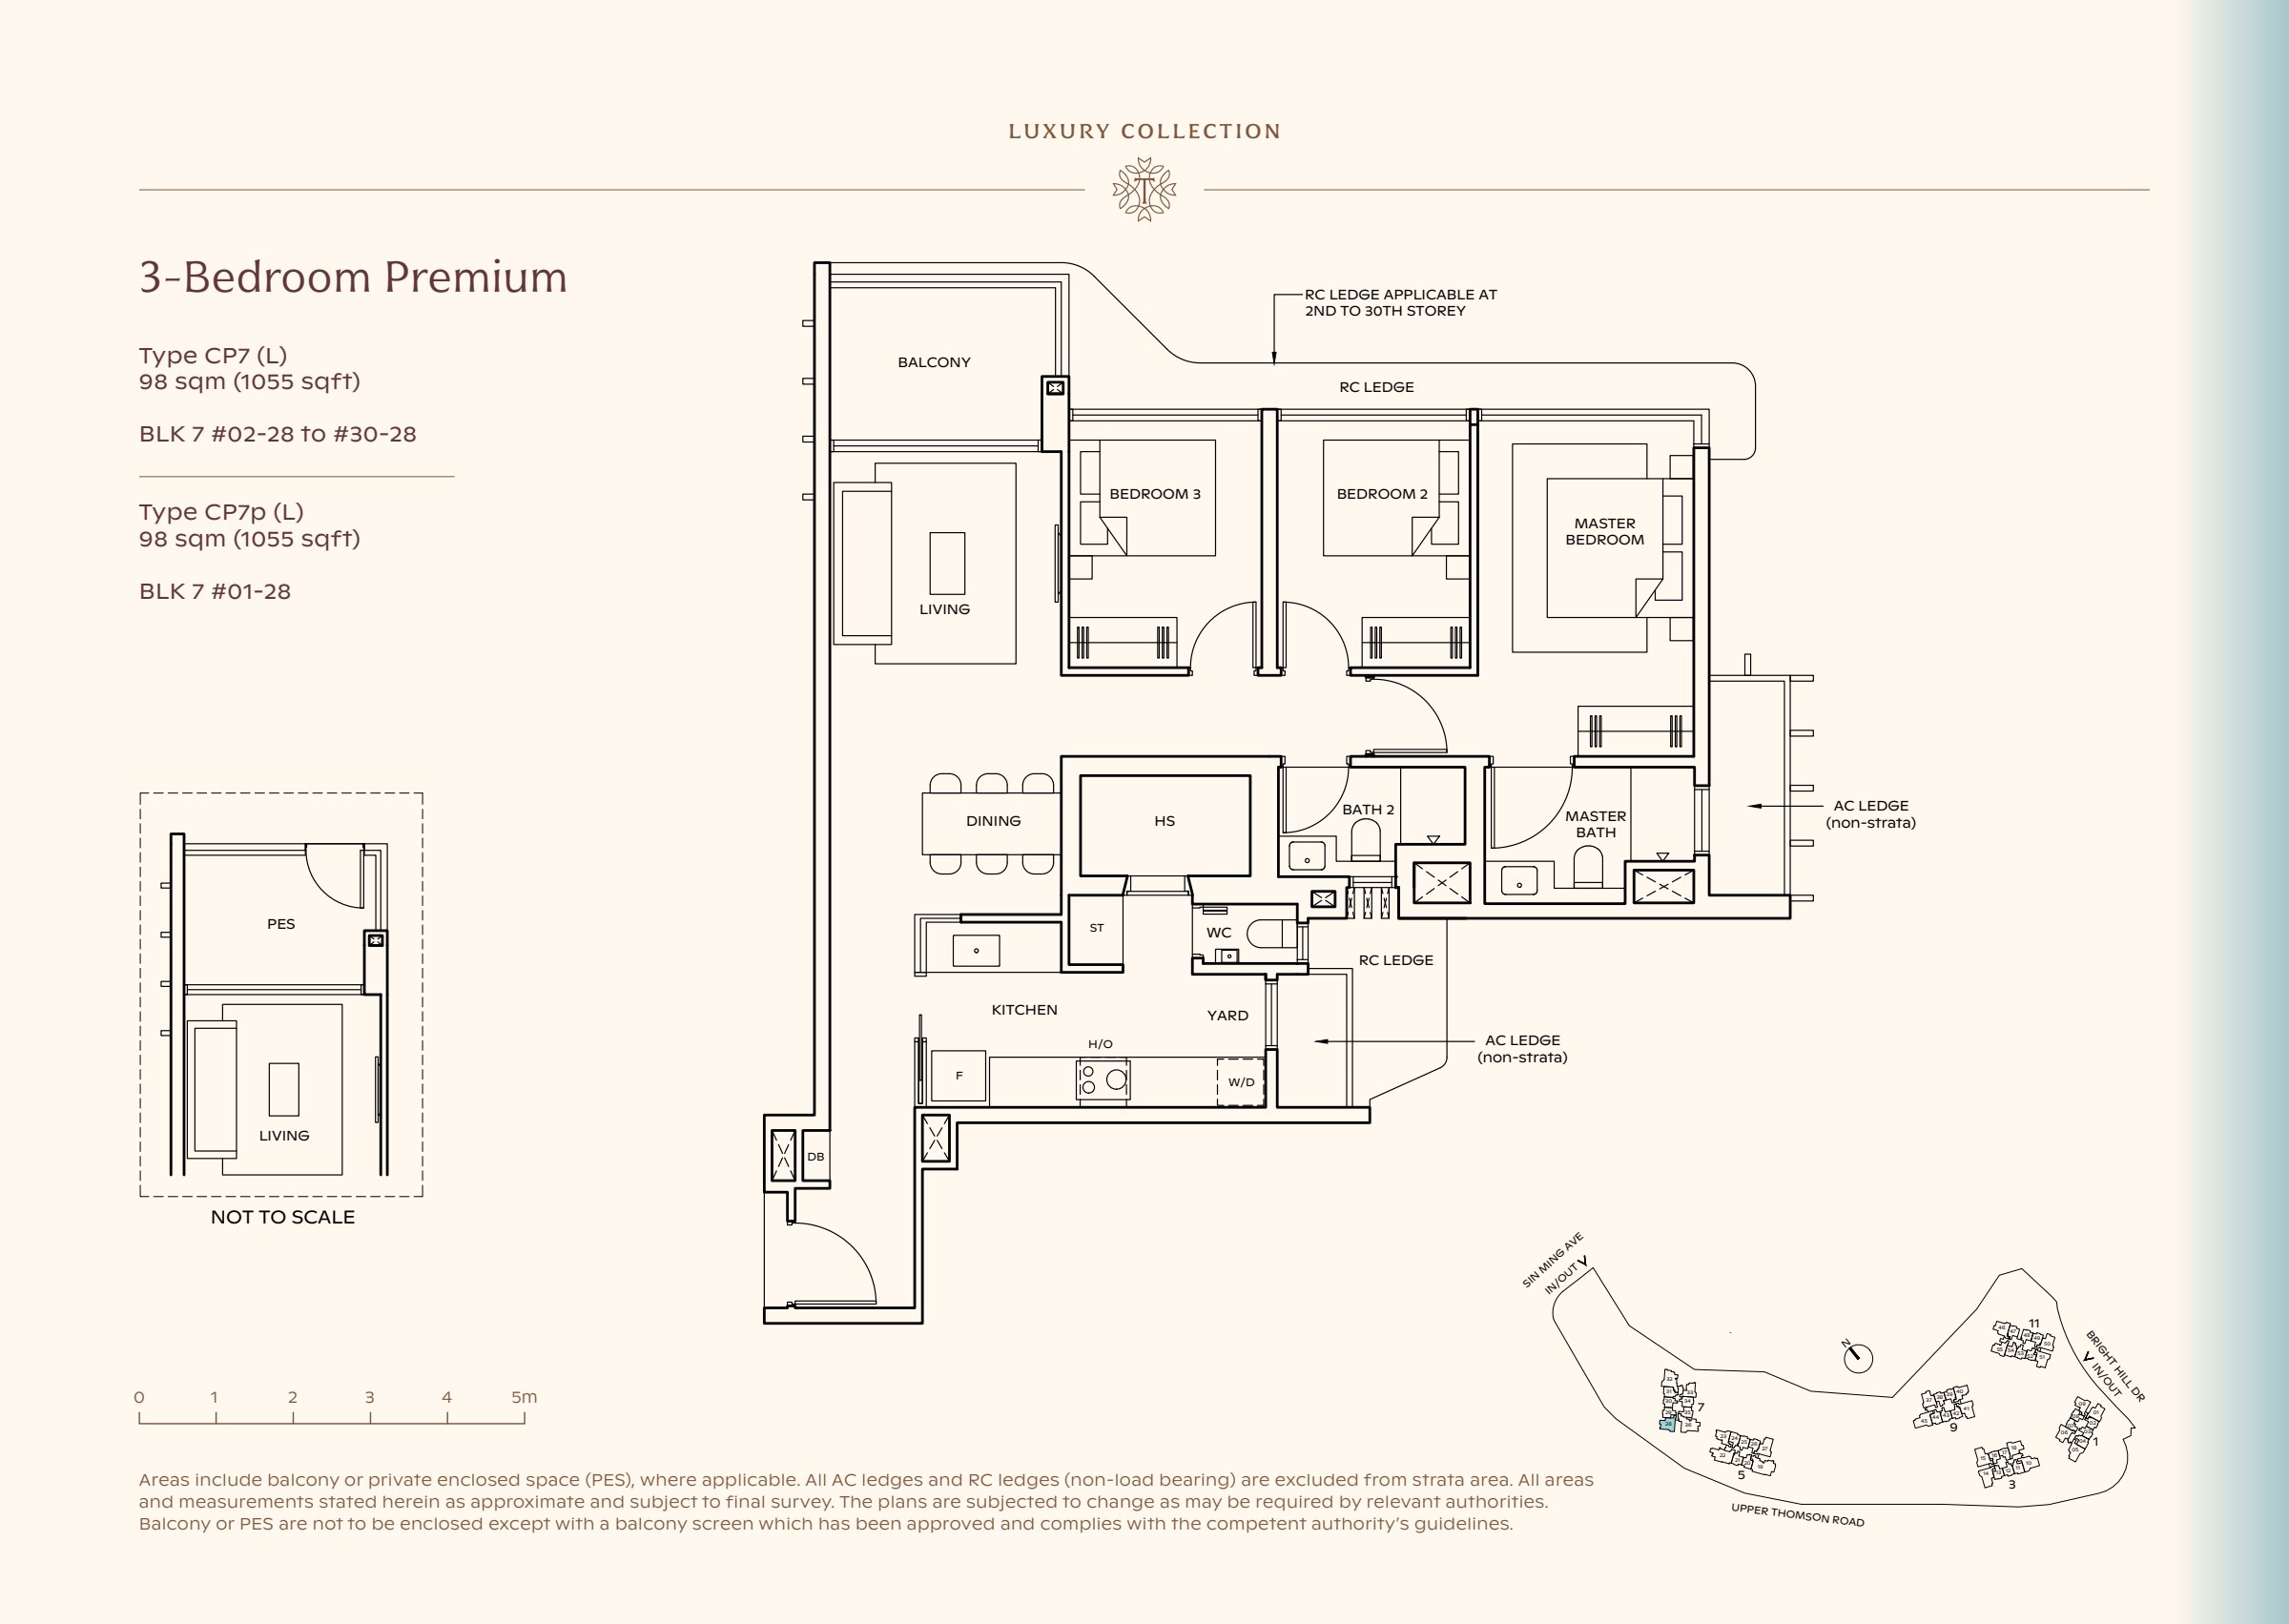
Luxury Collection type CP7, 1055 sqft. Three bedrooms line the right side of the plan; living space is at the left and the yard adjoins the kitchen. 3 bedrooms, living and dining space, a kitchen, a yard, 2 bathrooms, a balcony.

Three bedrooms line the right side of the plan; living space is at the left and the yard adjoins the kitchen.

4 bedrooms7 layouts

Classic Collection 3 plans

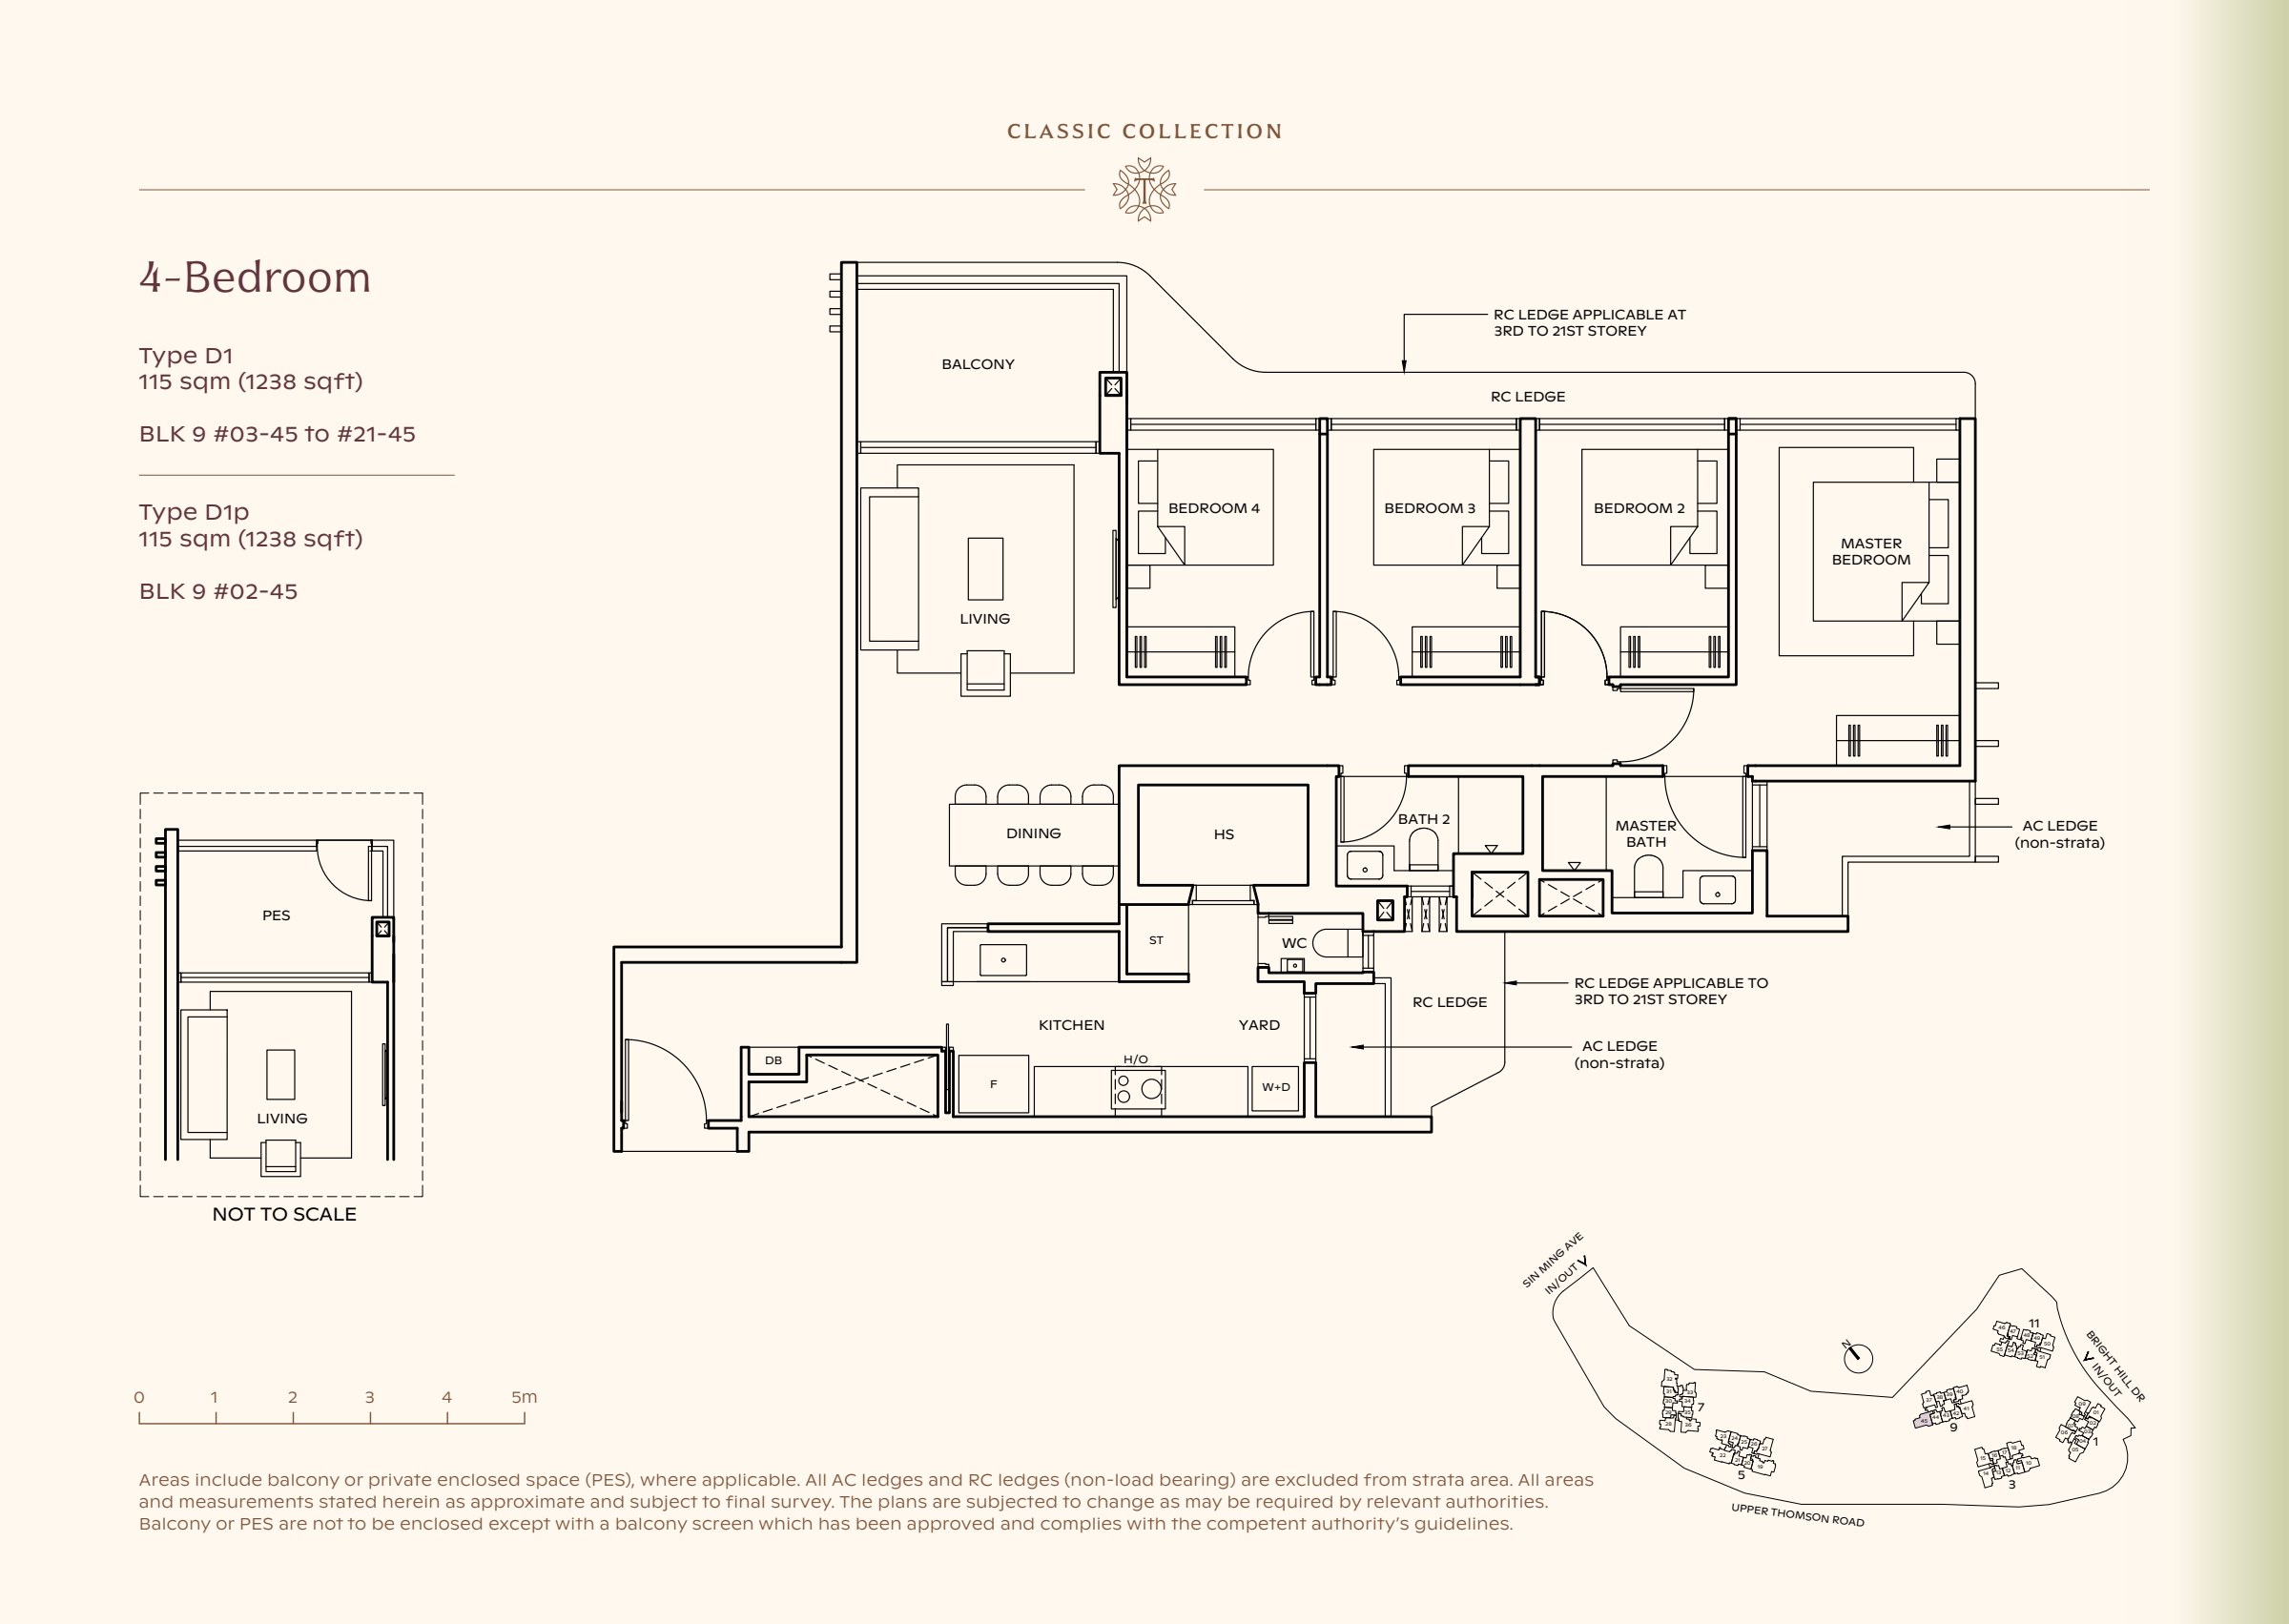
Type D1

4-bedroom

1,238 sqft

Classic Collection type D1, 1238 sqft. Four bedrooms line the right side of the plan, with the master at the far end and living space at the left. 4 bedrooms, living and dining space, a kitchen, a yard, 2 bathrooms, a balcony.

Four bedrooms line the right side of the plan, with the master at the far end and living space at the left.

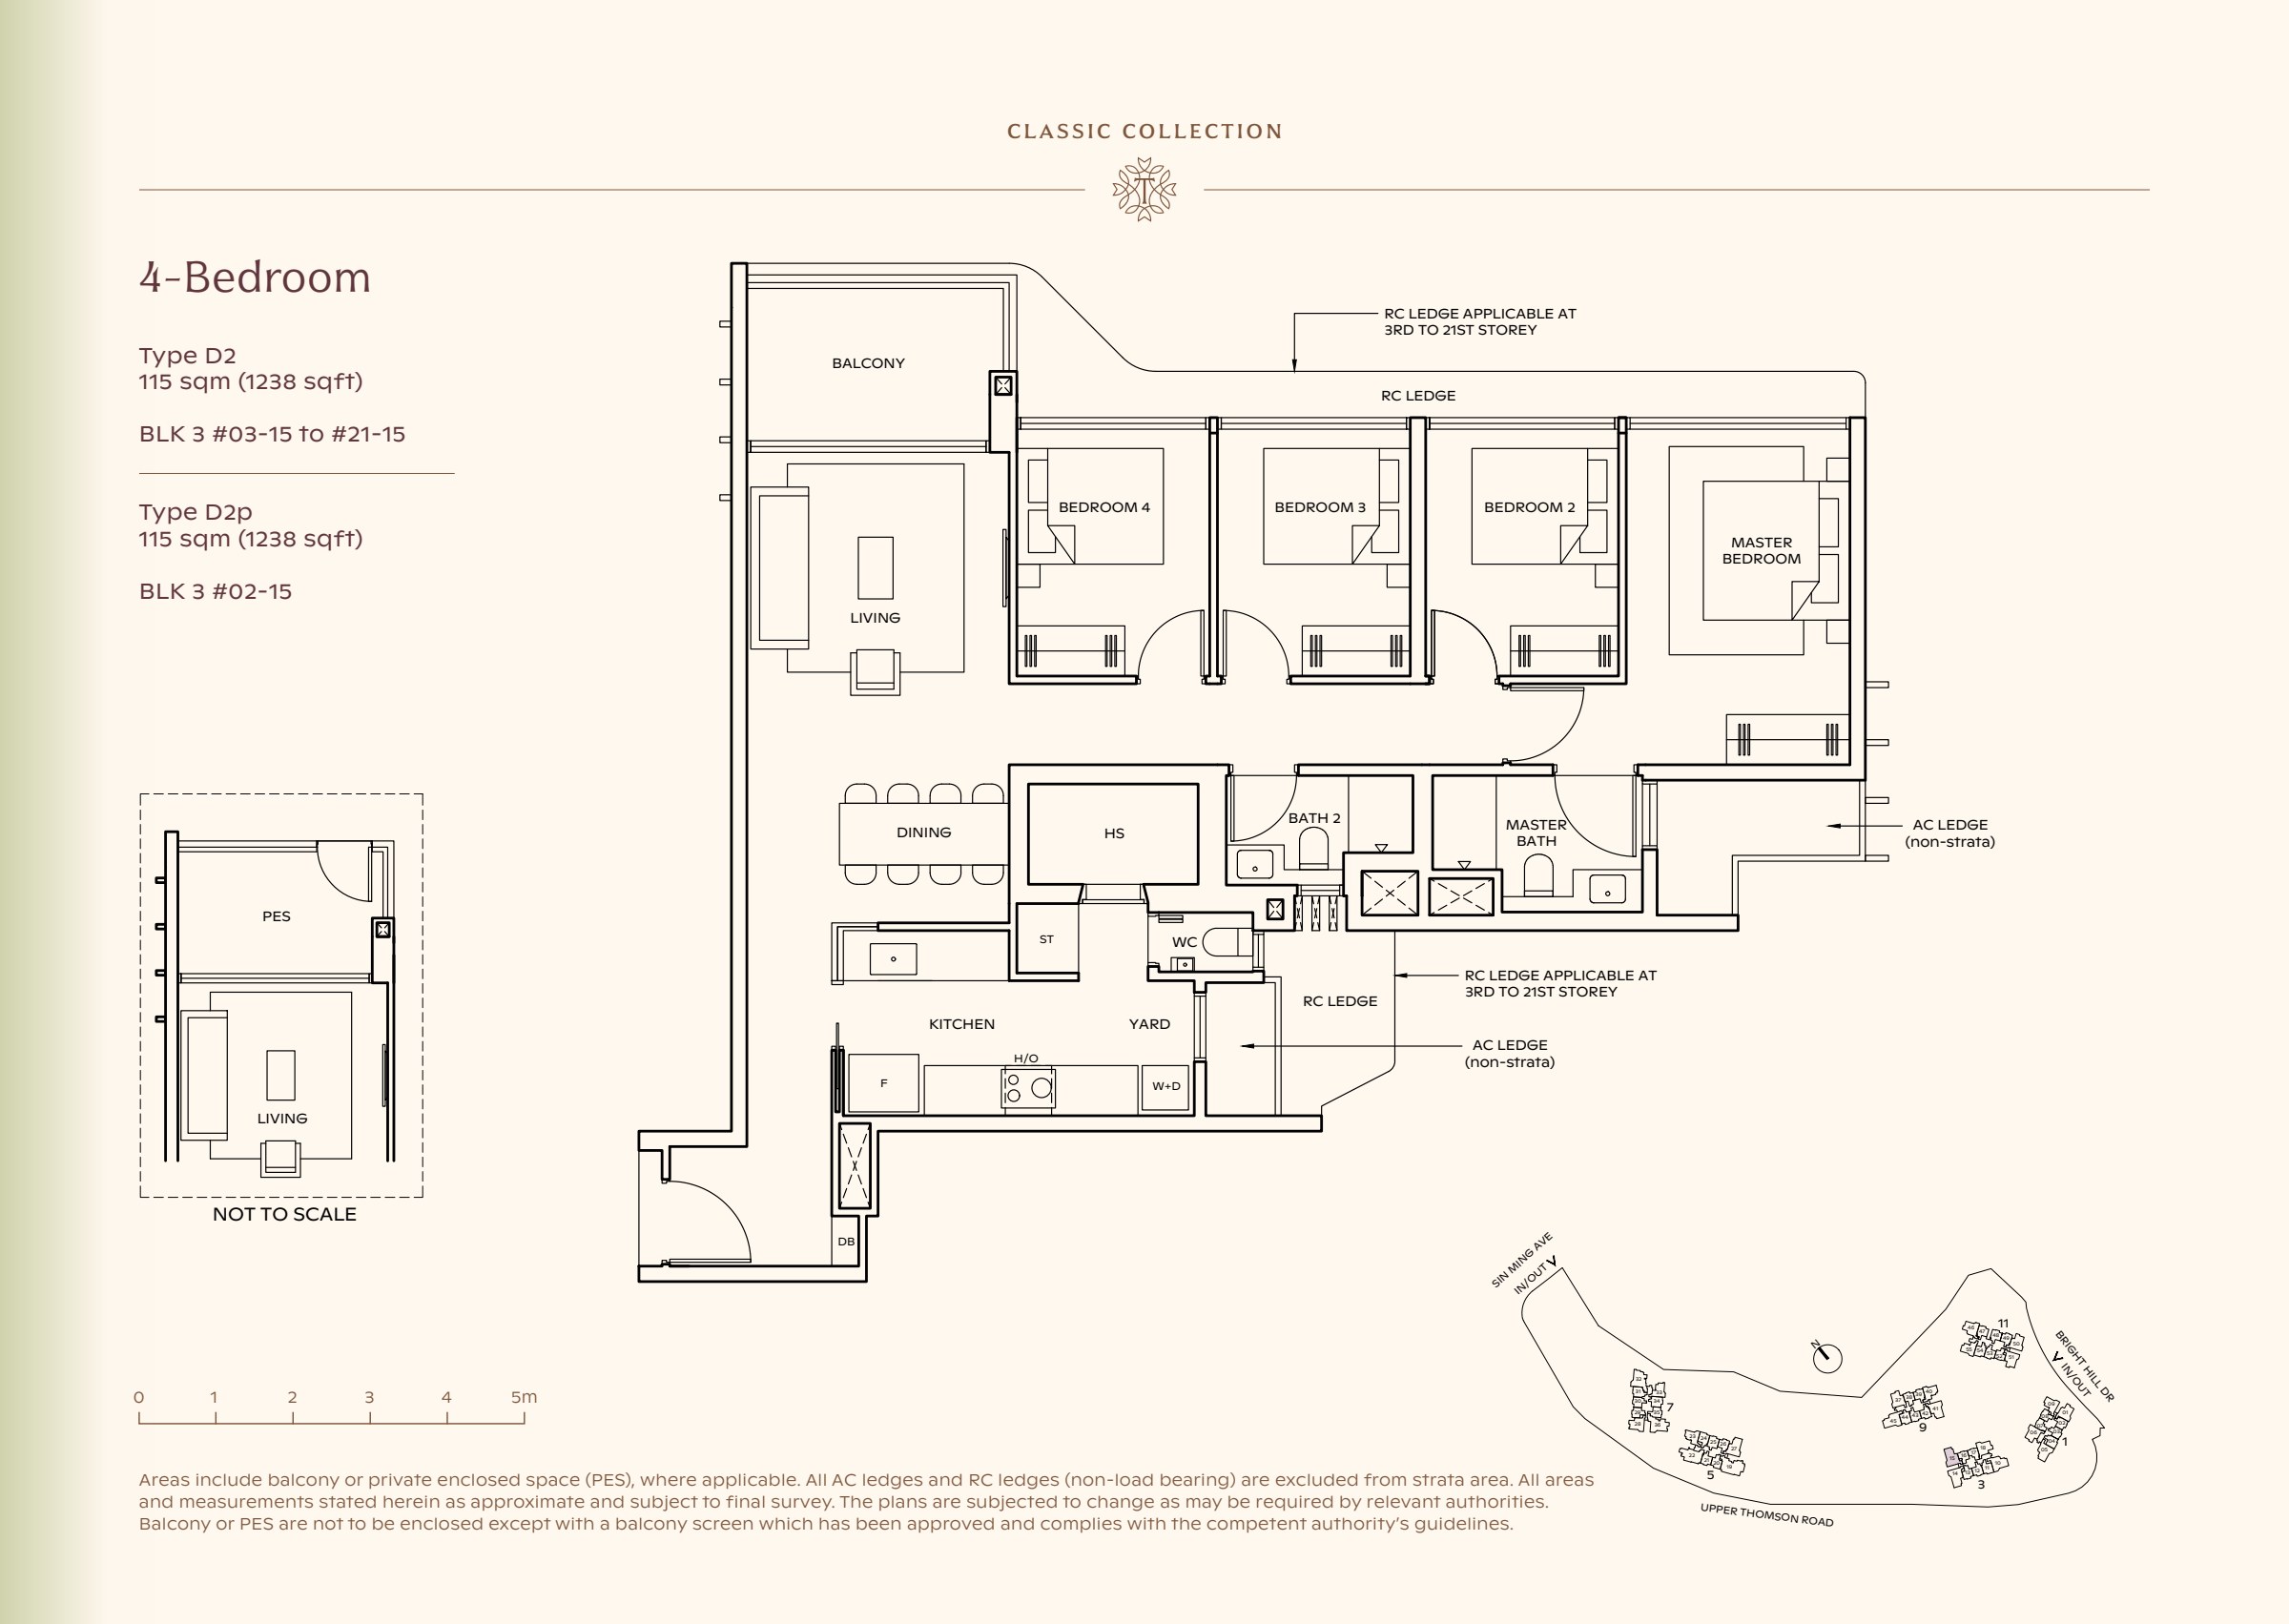
Type D2

4-bedroom

1,238 sqft

Classic Collection type D2, 1238 sqft. Four bedrooms line the right side of the plan, with the master at the far end and living space at the left. 4 bedrooms, living and dining space, a kitchen, a yard, 2 bathrooms, a balcony.

Four bedrooms line the right side of the plan, with the master at the far end and living space at the left.

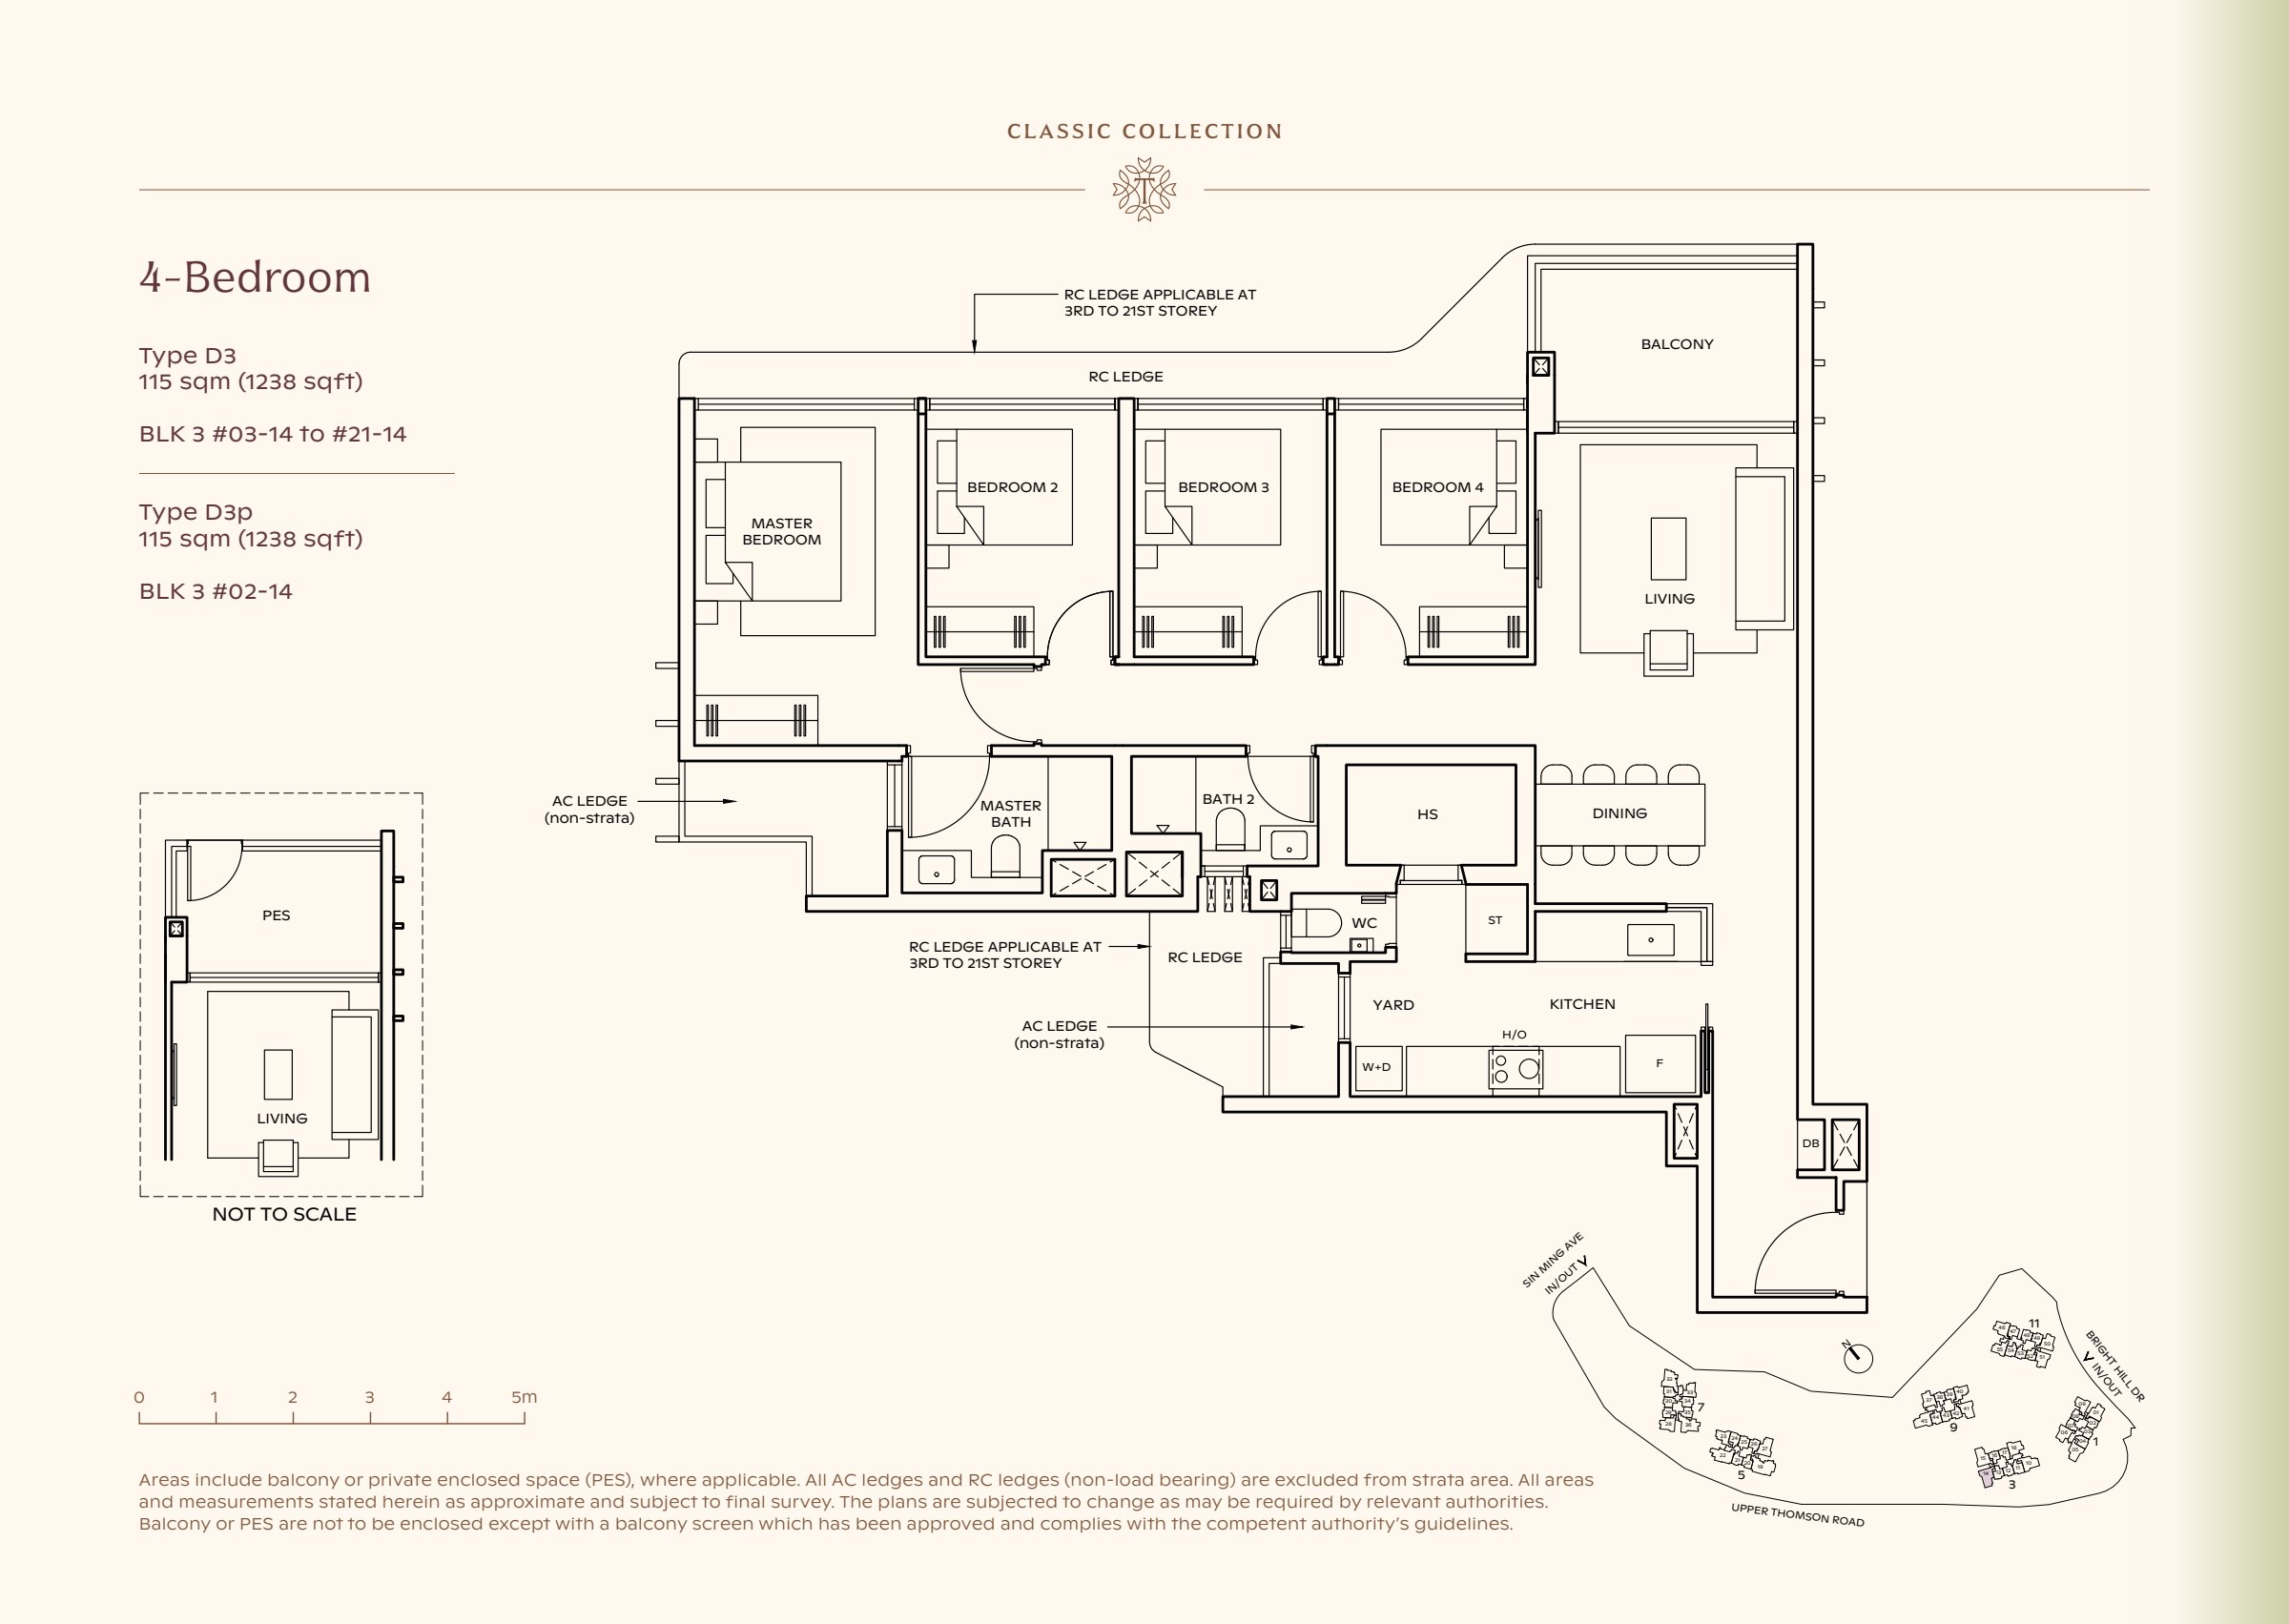
Type D3

4-bedroom

1,238 sqft

Classic Collection type D3, 1238 sqft. Four bedrooms line the left side of the plan, with the master at the far end and living space at the right. 4 bedrooms, living and dining space, a kitchen, a yard, 2 bathrooms, a balcony.

Four bedrooms line the left side of the plan, with the master at the far end and living space at the right.

Luxury Collection 4 plans

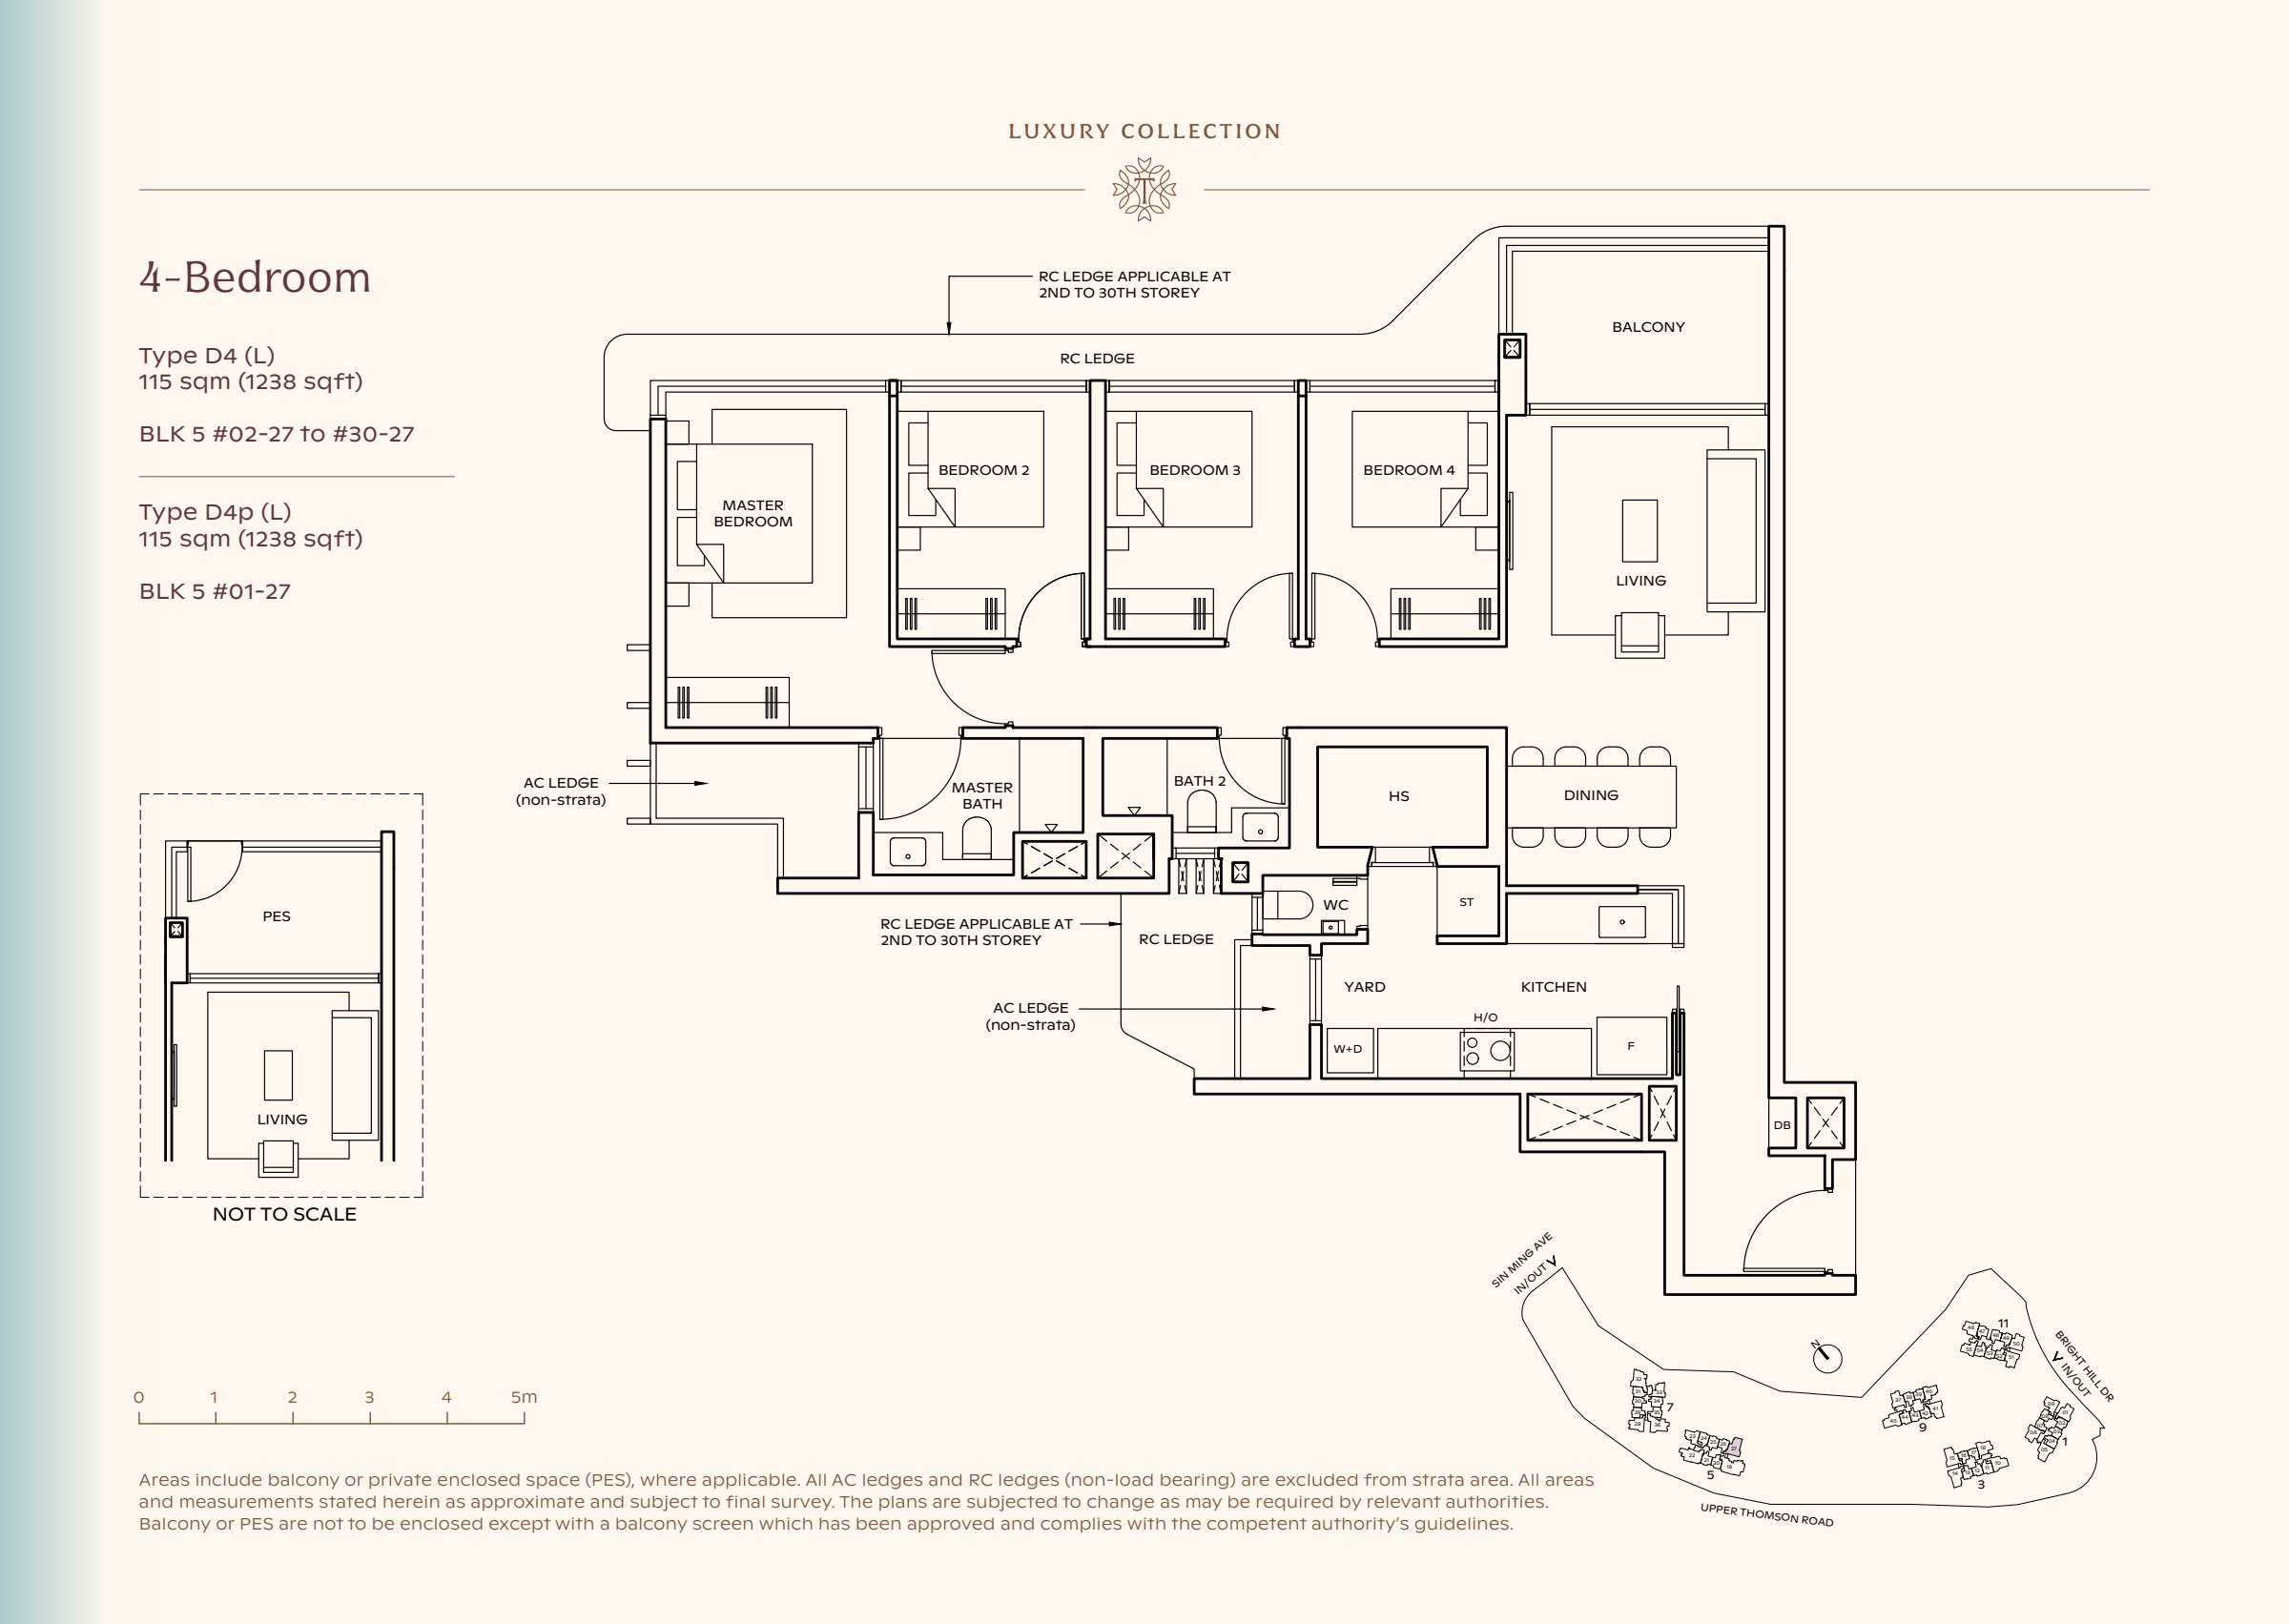
Type D4

4-bedroom, common lift

1,238 sqft

Luxury Collection type D4, 1238 sqft. Four bedrooms line the left side of the plan, with the master at the far end and living space at the right. 4 bedrooms, living and dining space, a kitchen, a yard, 2 bathrooms, a balcony.

Four bedrooms line the left side of the plan, with the master at the far end and living space at the right.

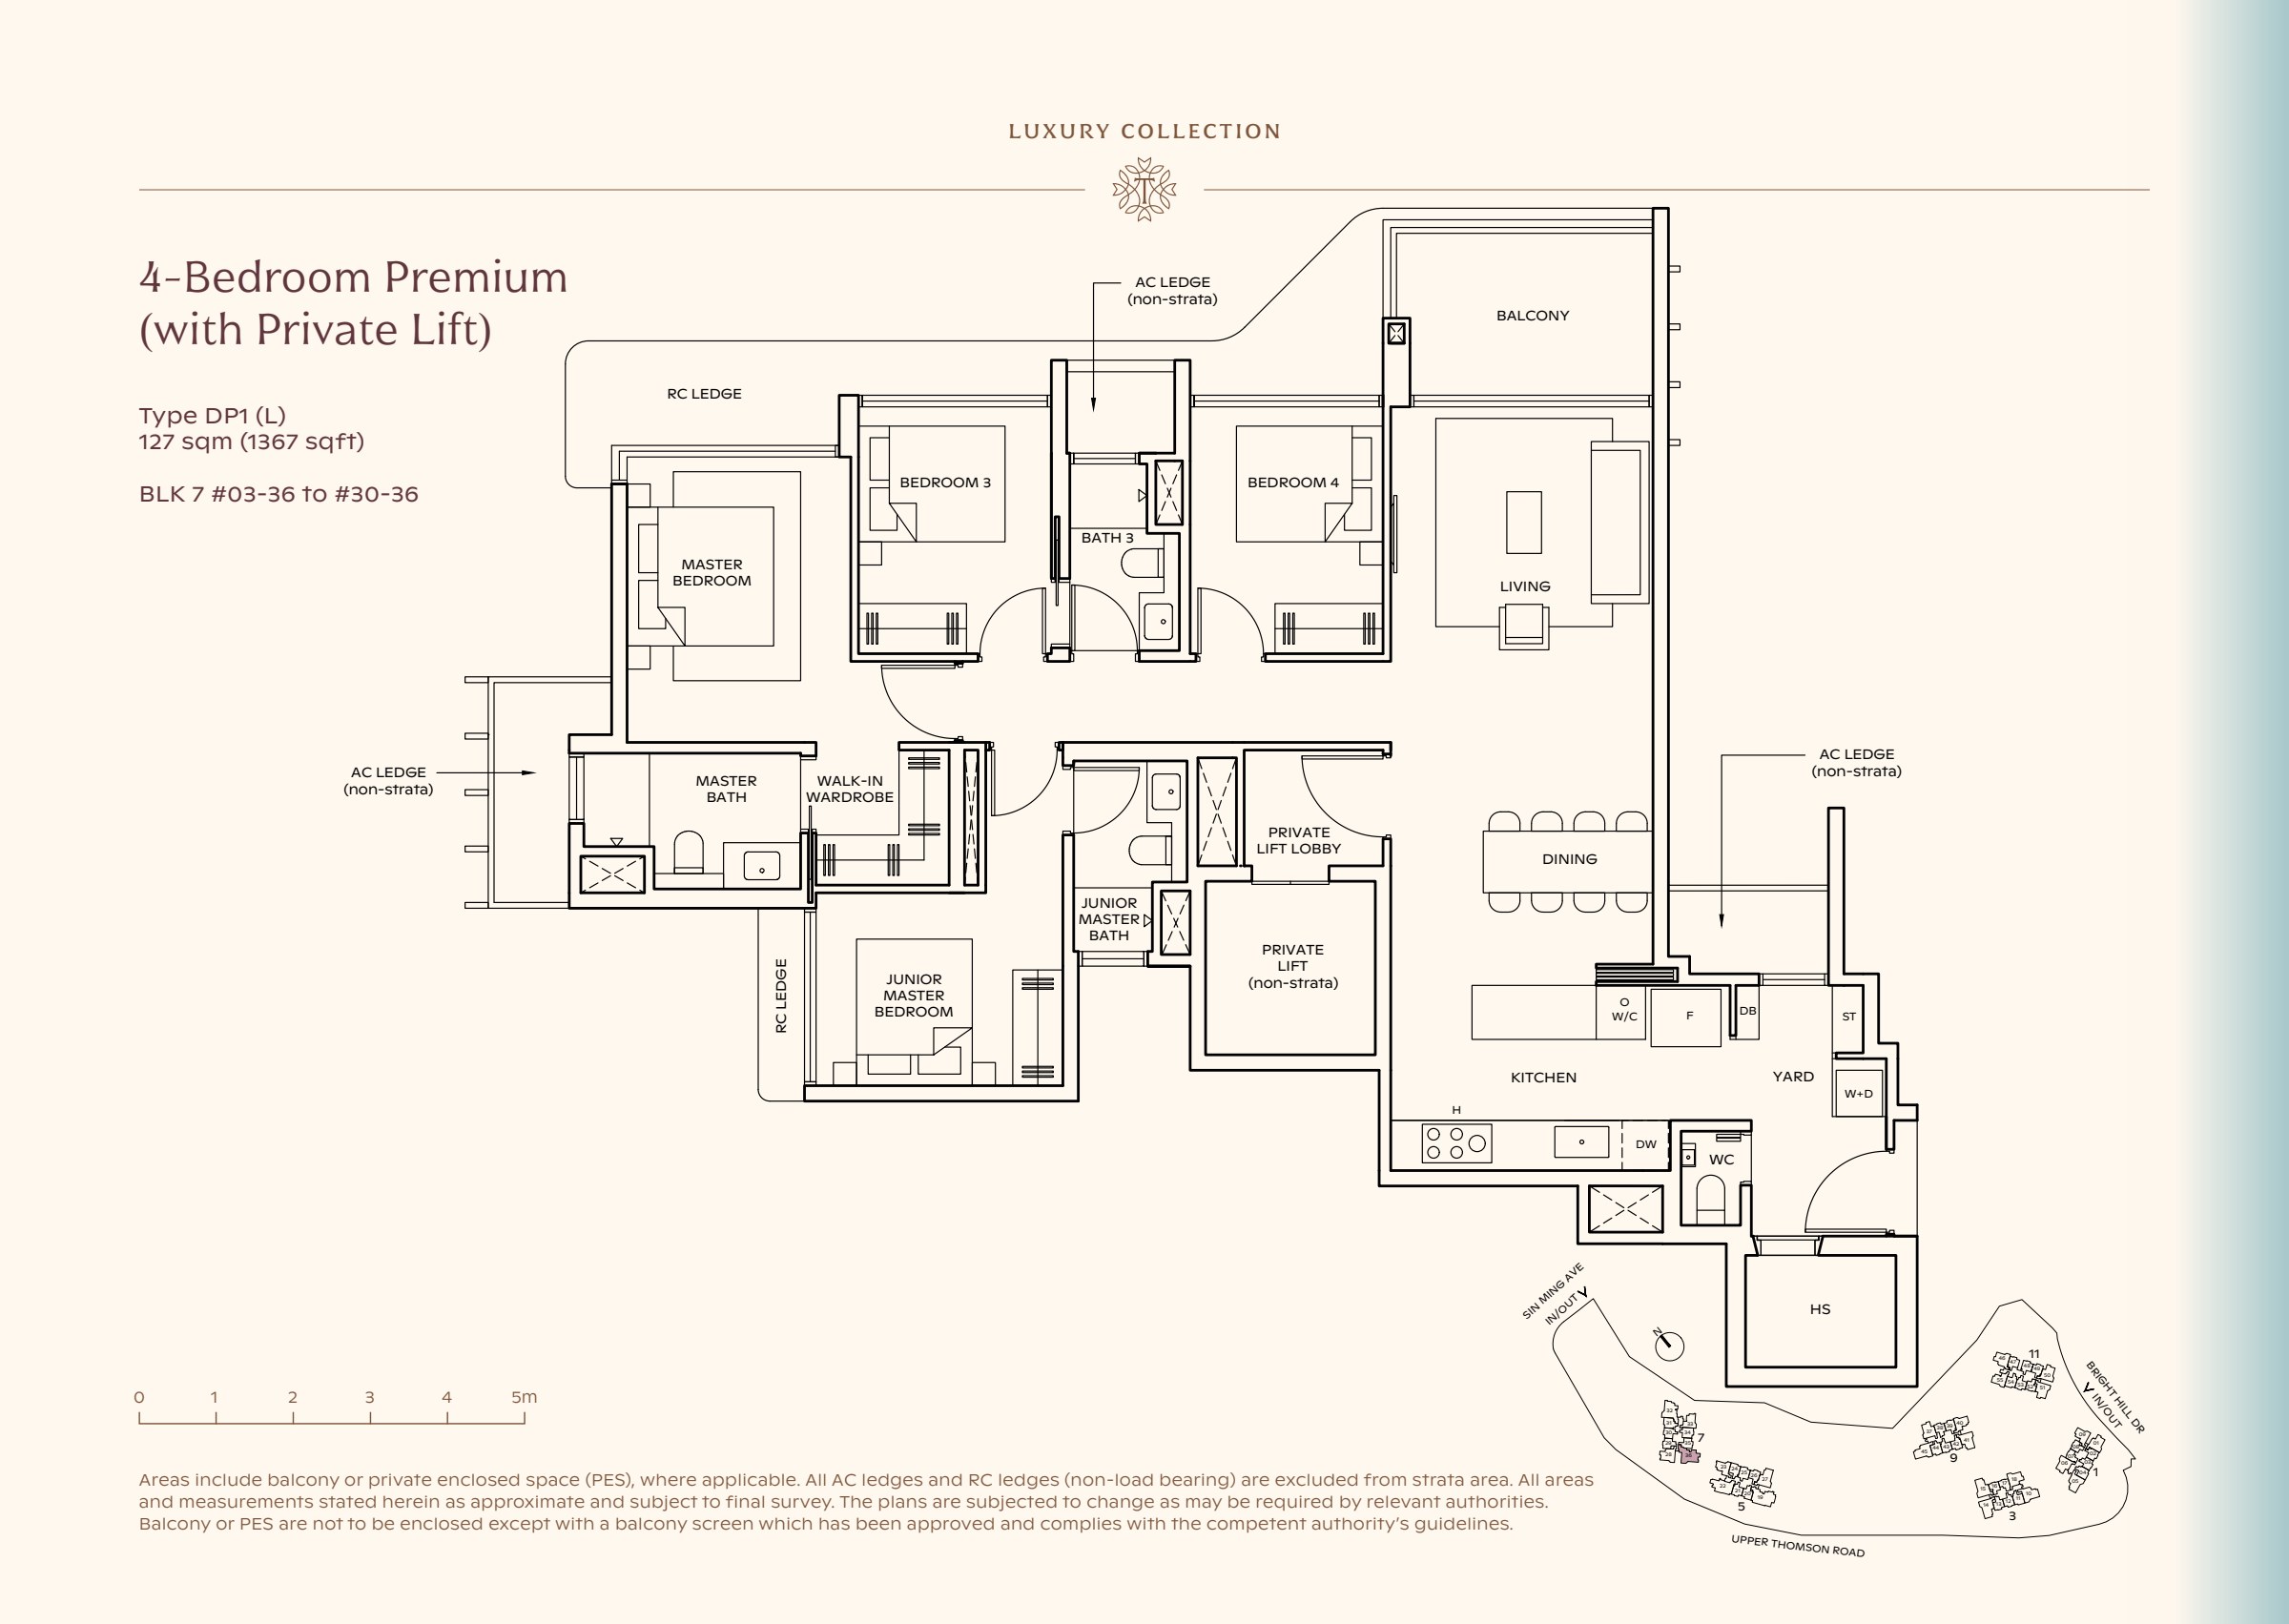
Type DP1

4-bedroom Premium, private lift

1,367 sqft

Luxury Collection type DP1, 1367 sqft. The master and junior master are on the left; two more bedrooms lead toward living space on the right, with the private lift near dining. 4 bedrooms, living and dining space, a kitchen, a yard, 3 bathrooms, a private lift lobby, a balcony.

The master and junior master are on the left; two more bedrooms lead toward living space on the right, with the private lift near dining.

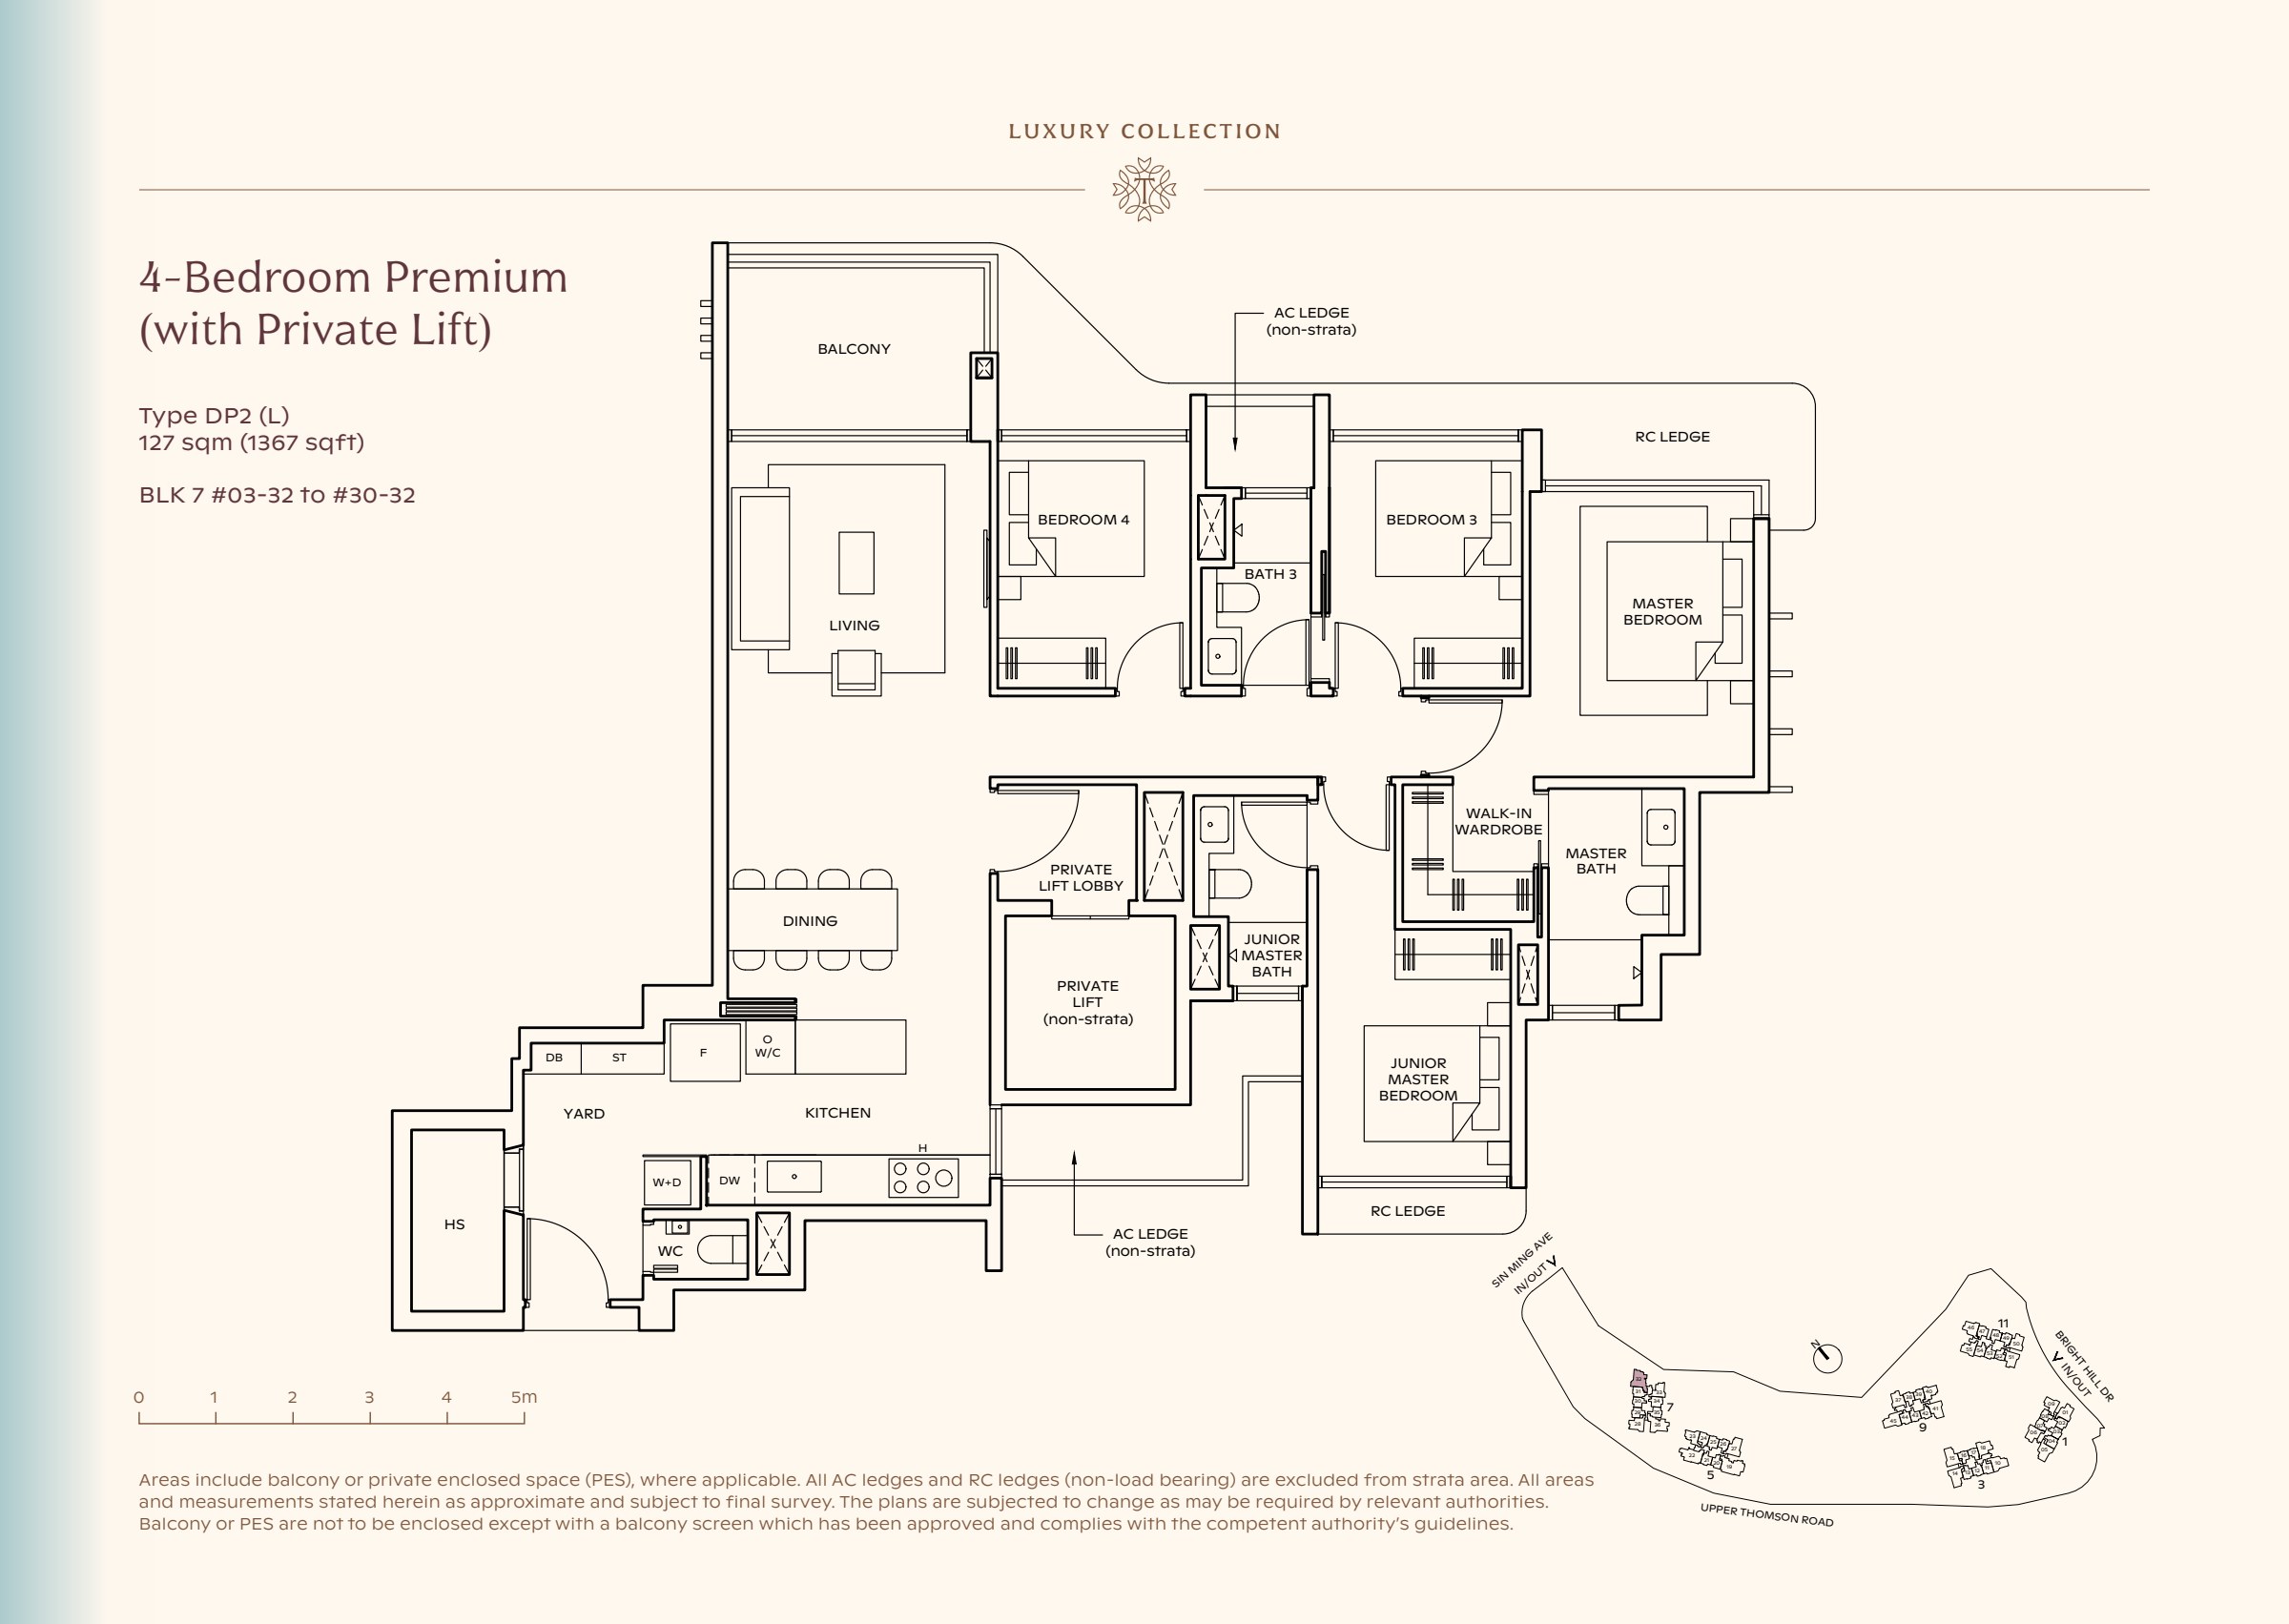
Type DP2

4-bedroom Premium, private lift

1,367 sqft

Luxury Collection type DP2, 1367 sqft. The master and junior master are on the right; two more bedrooms lead toward living space on the left, with the private lift near dining. 4 bedrooms, living and dining space, a kitchen, a yard, 3 bathrooms, a private lift lobby, a balcony.

The master and junior master are on the right; two more bedrooms lead toward living space on the left, with the private lift near dining.

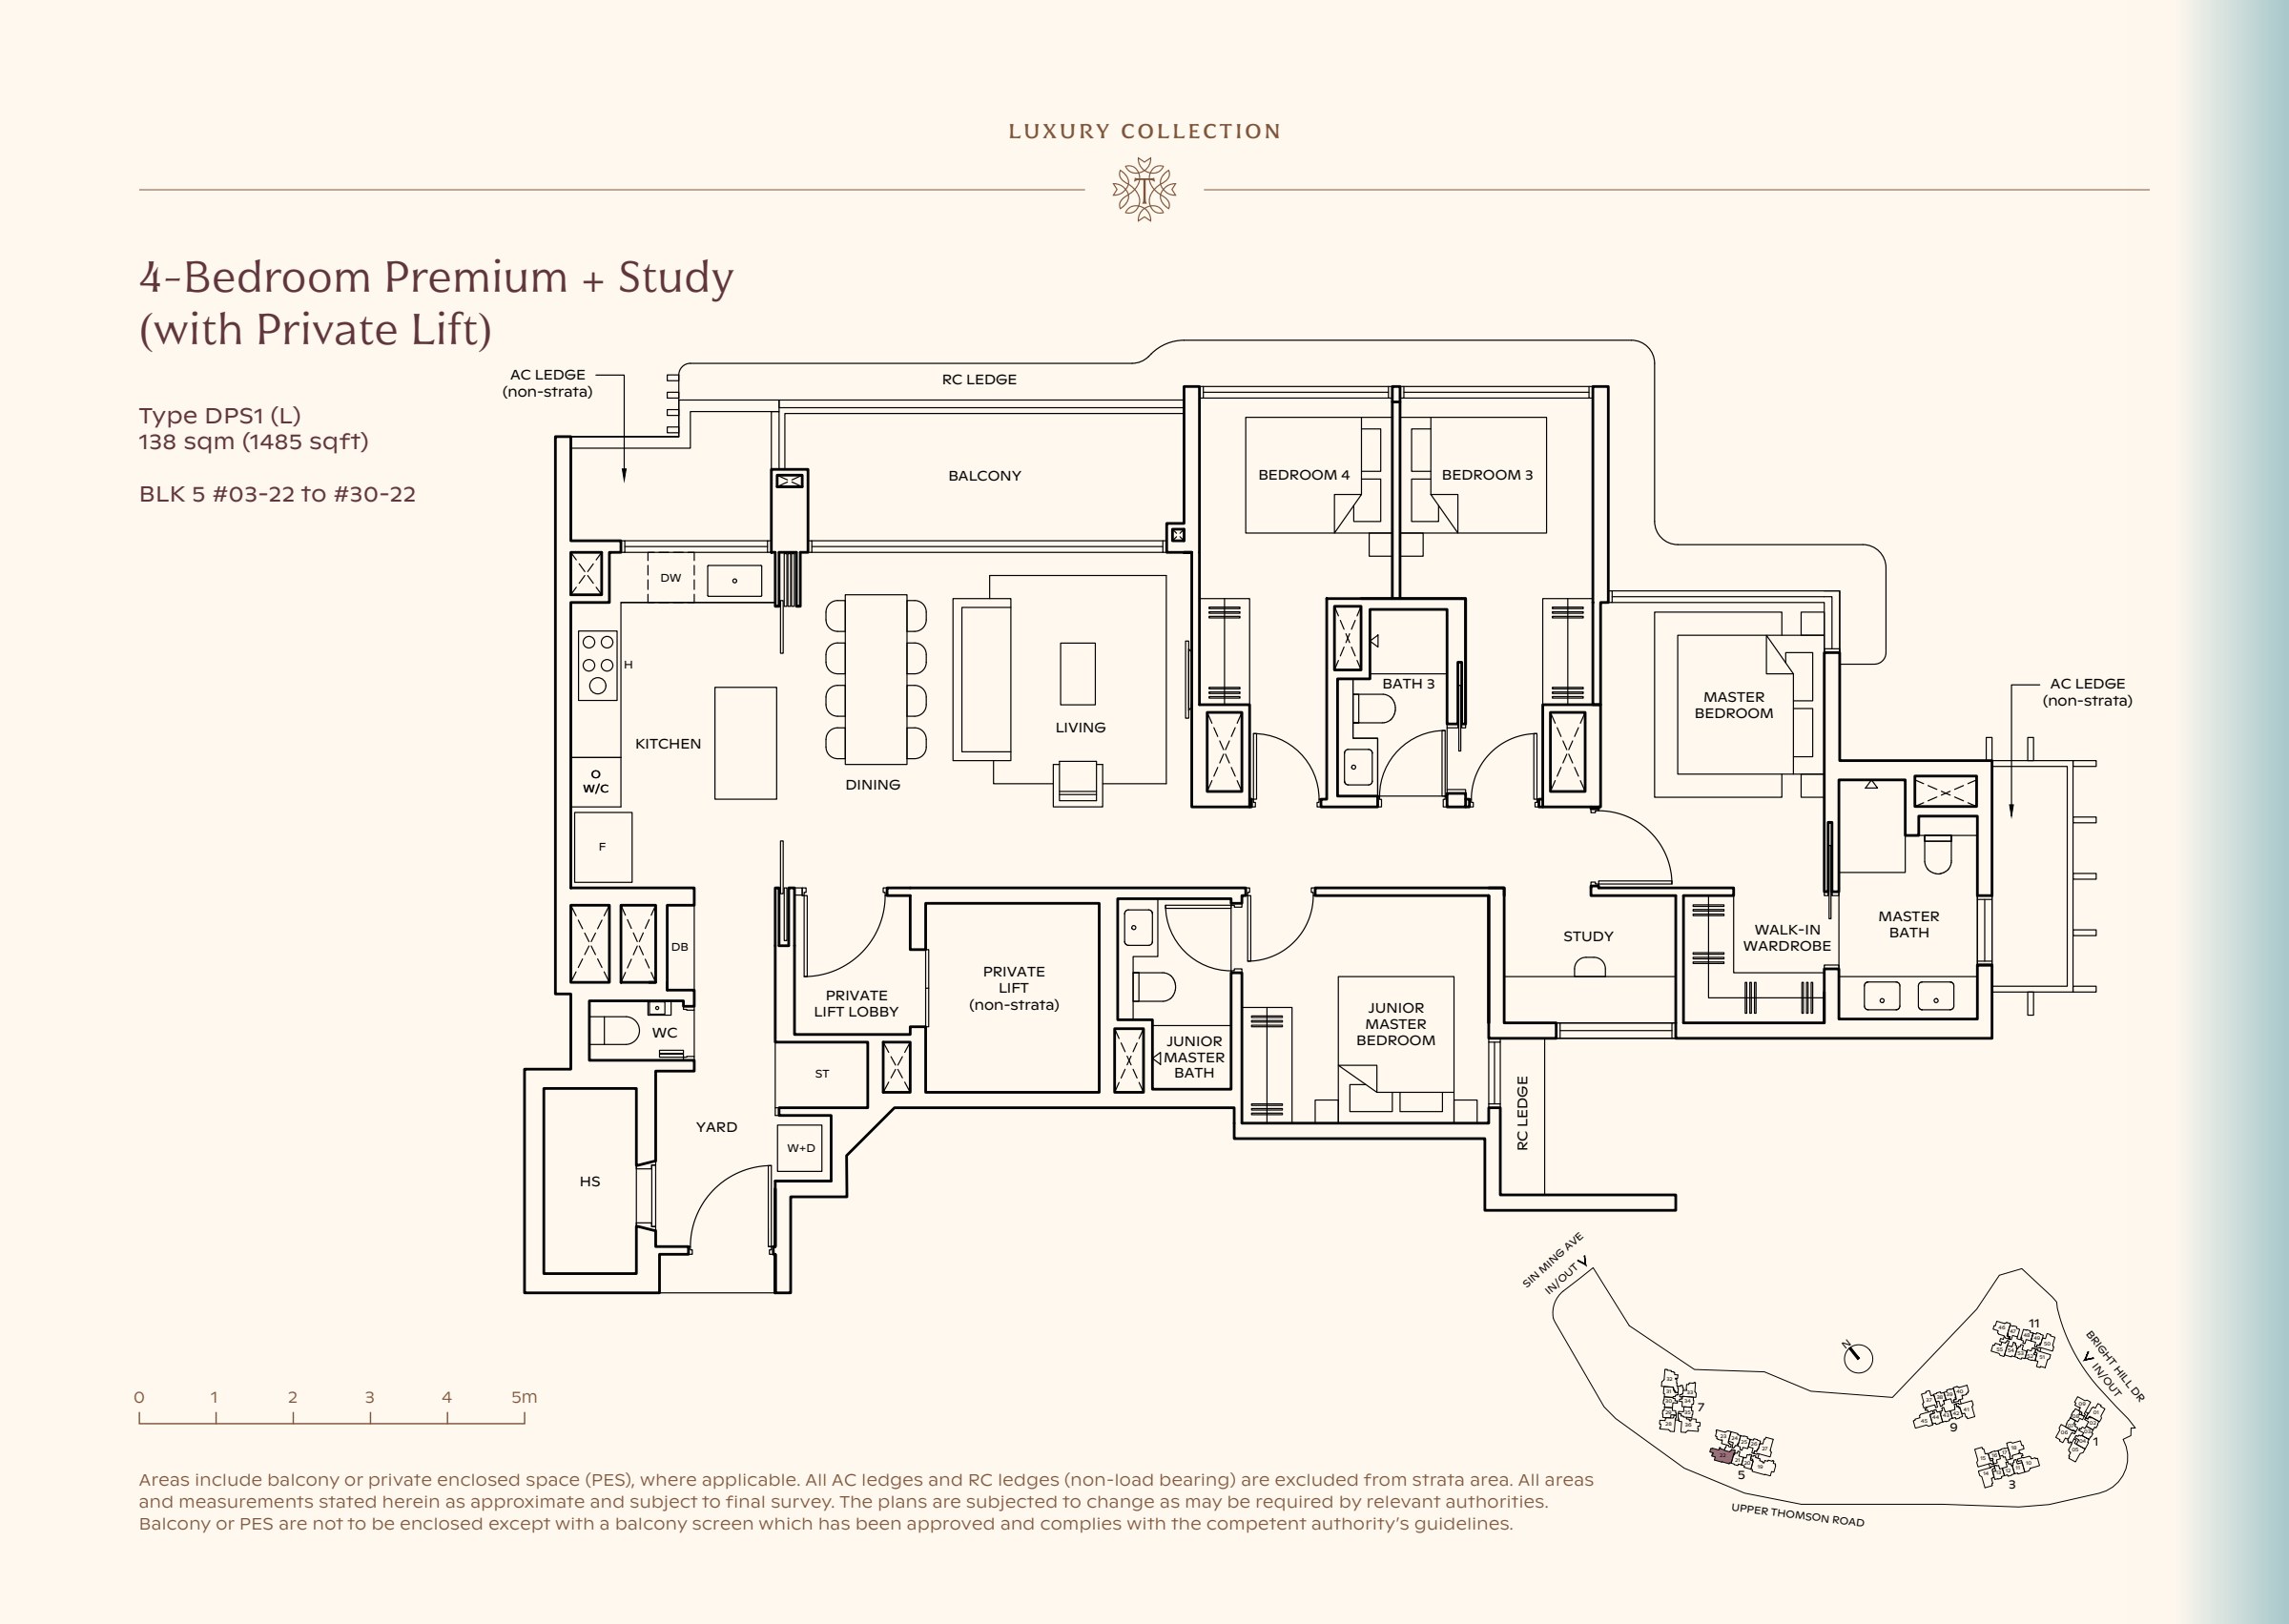
Type DPS1

4-bedroom Premium + Study, private lift

1,485 sqft

Luxury Collection type DPS1, 1485 sqft. The study lies between the master and junior master; living and dining open toward the balcony, with the private lift beside the kitchen. 4 bedrooms, a study, living and dining space, a kitchen, a yard, 3 bathrooms, a private lift lobby, a balcony.

The study lies between the master and junior master; living and dining open toward the balcony, with the private lift beside the kitchen.

5 bedrooms1 layout

Luxury Collection 1 plan

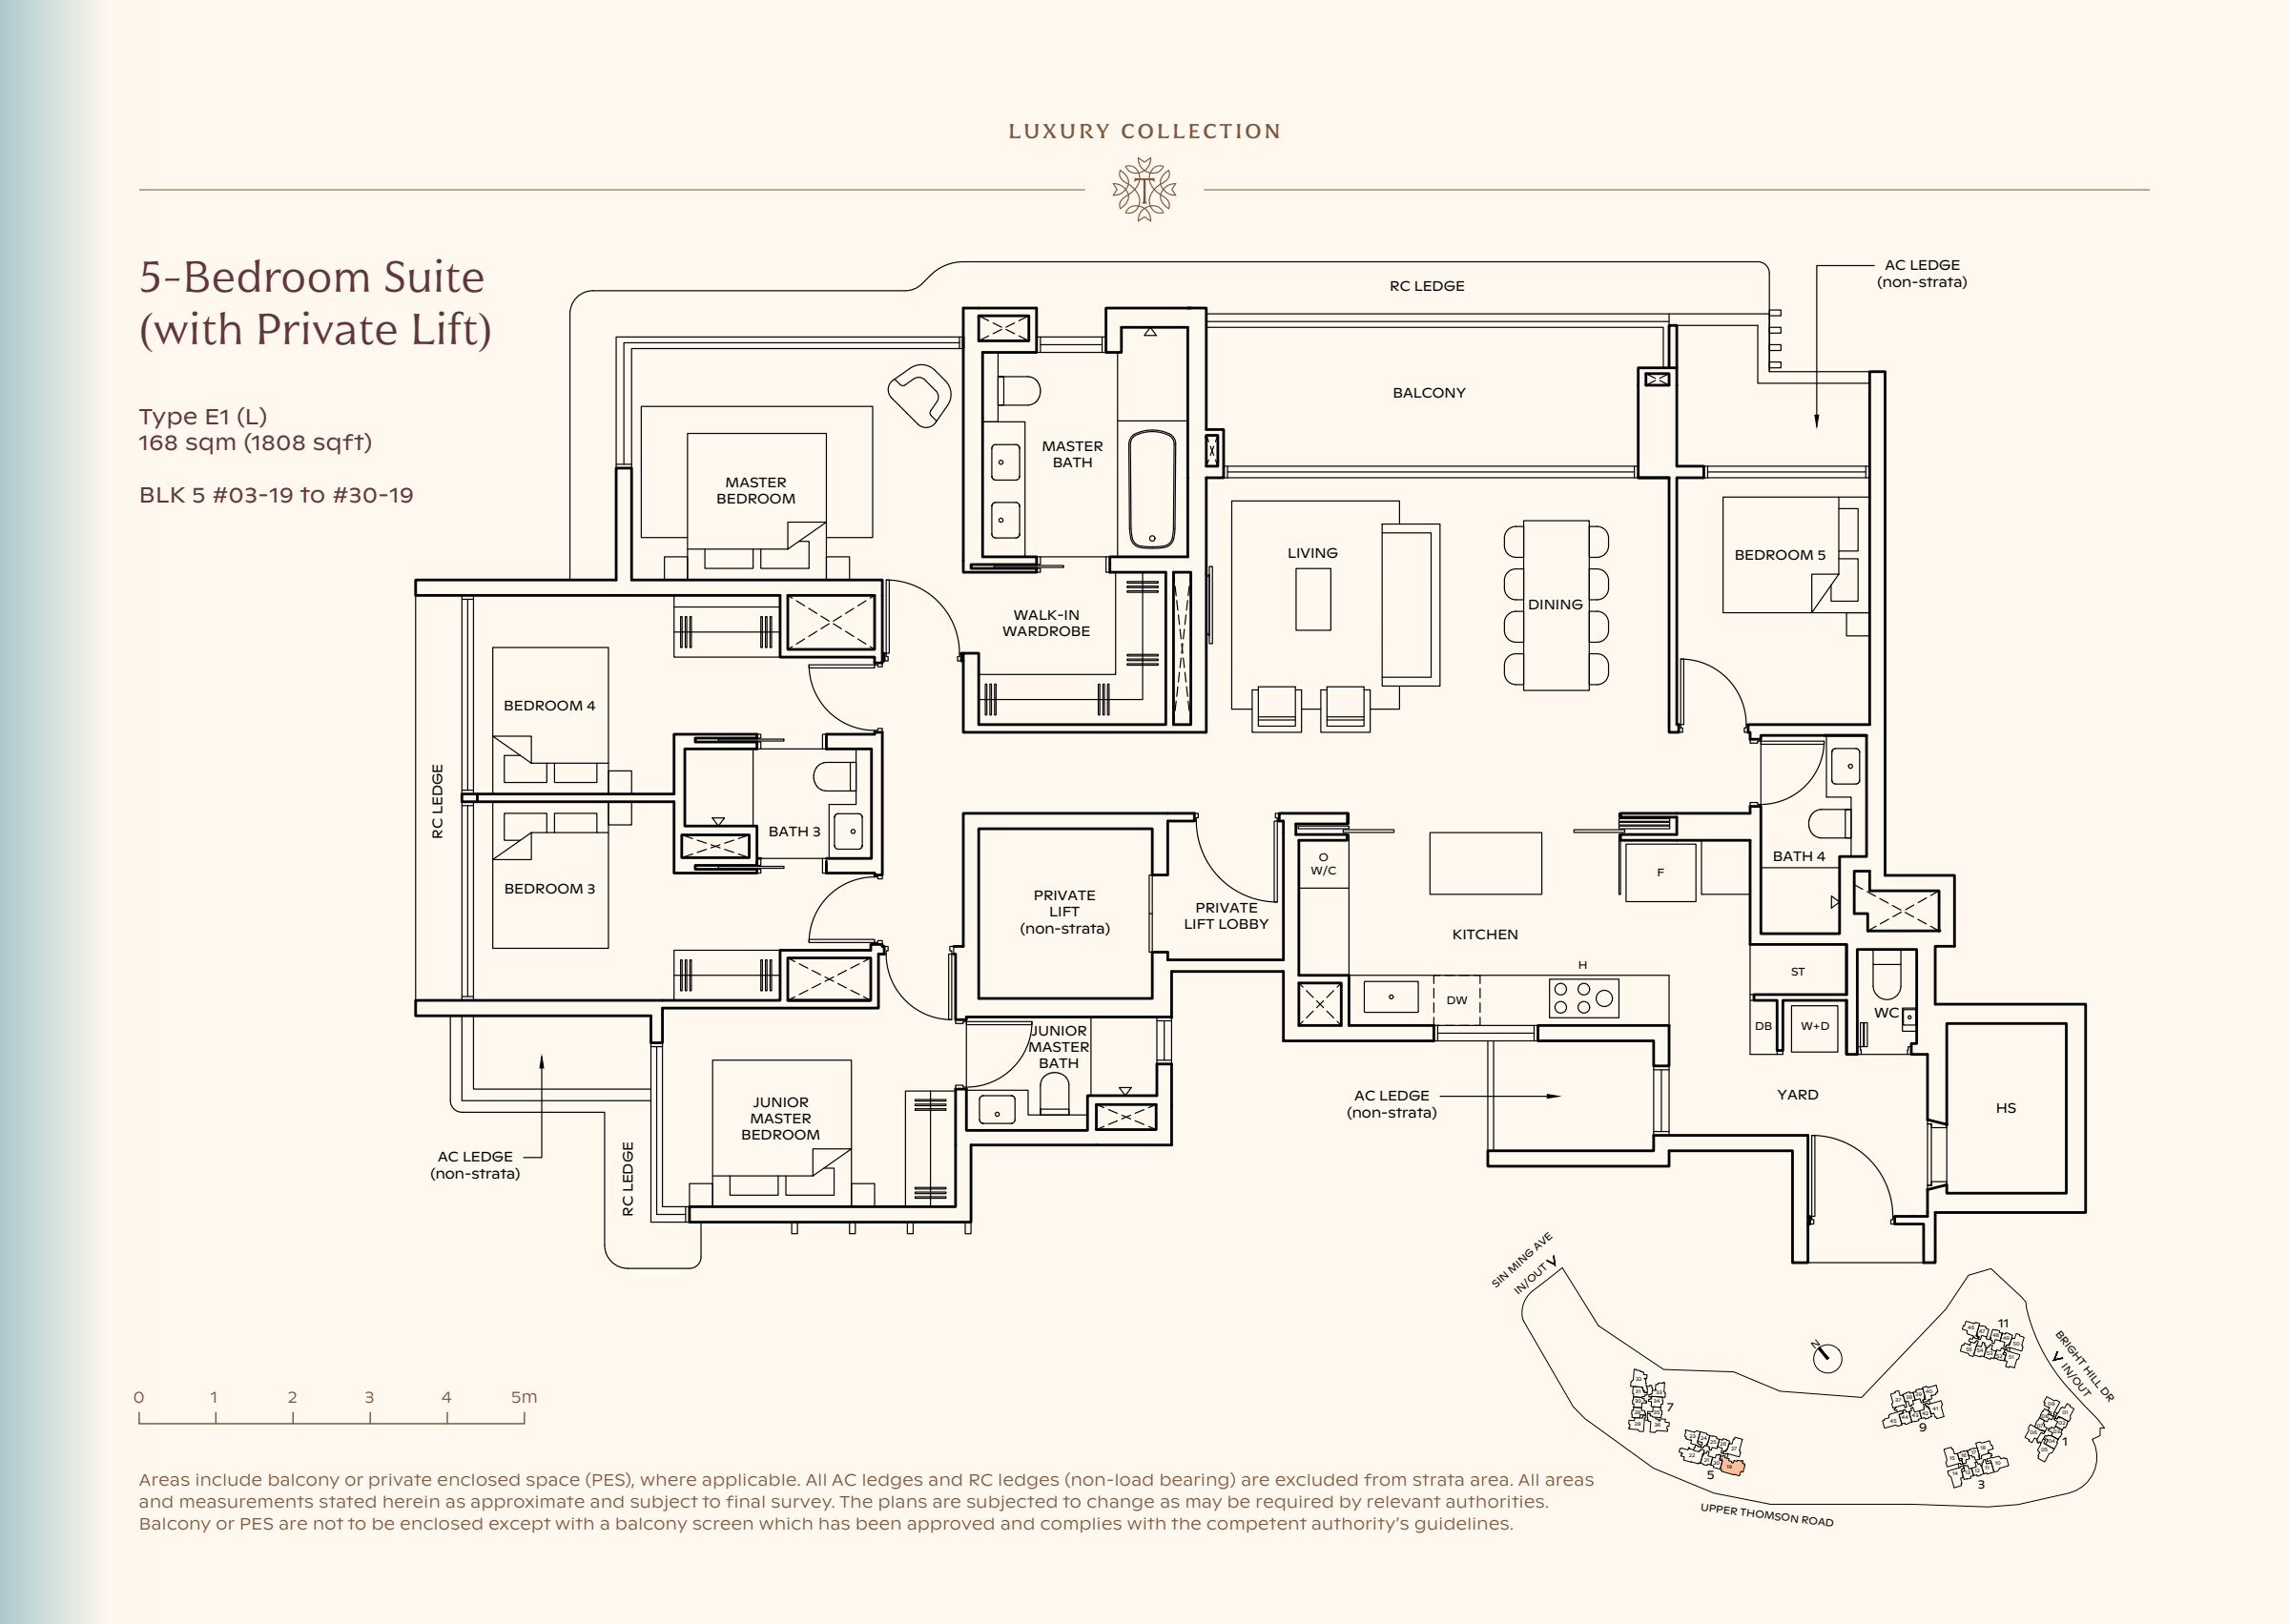
Type E1

5-bedroom Suite, private lift

1,808 sqft

Luxury Collection type E1, 1808 sqft. The master, junior master and two bedrooms occupy one wing; a fifth bedroom sits across the living and dining area, with the private lift beside the kitchen. 5 bedrooms, living and dining space, a kitchen, a yard, 4 bathrooms, a private lift lobby, a balcony.

The master, junior master and two bedrooms occupy one wing; a fifth bedroom sits across the living and dining area, with the private lift beside the kitchen.

A layout worth talking through.

Tell me which plans catch your eye. I can help you compare their orientation, block position and estimated budget.

Junda · CEA R070030E
Huttons Asia Pte. Ltd. · Agency licence L3008899K