2 bedrooms
2-bedroom
A compact two-bedroom home for a smaller household.
- Floor size
- 592 sqft
- Indicative from
- S$1,544,000
Thomson Reserve · The homes
Begin with the people.
Then find the space.
From two bedrooms to a five-bedroom suite, consider how a home could accommodate your household, your routines and the years ahead.
Explore home types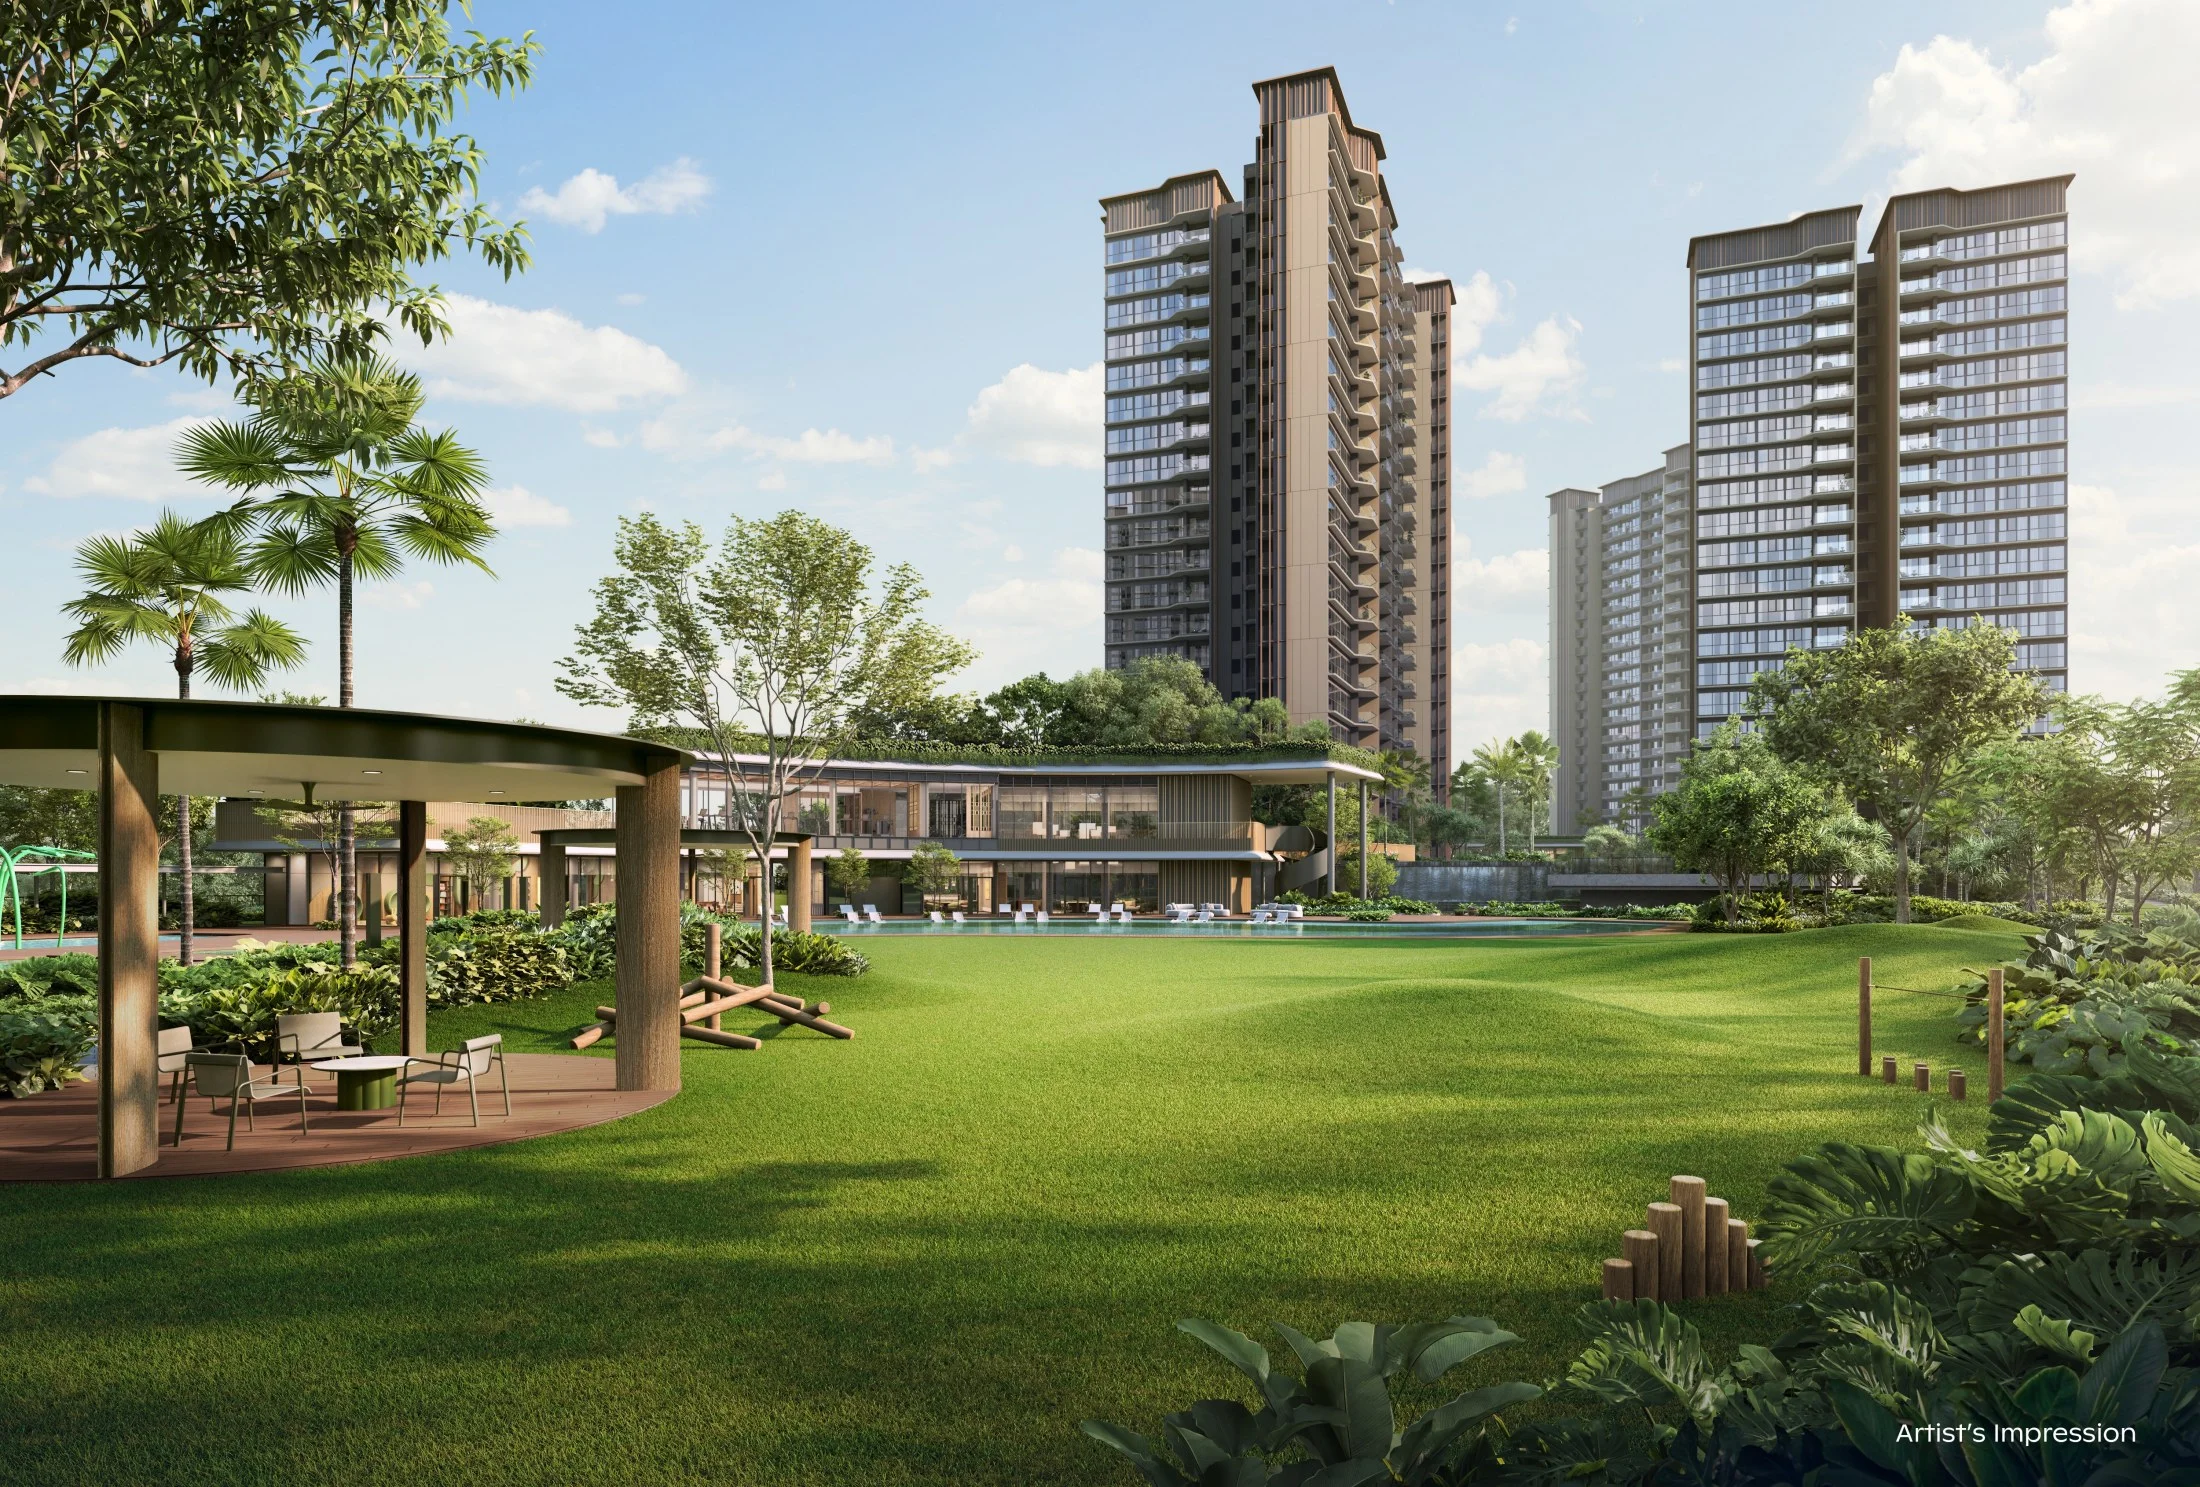
01 Your home, considered
Choose your bedroom count, then compare the configurations. Released starting prices sit beside the floor sizes, with more detail in the price guide.
A compact two-bedroom home for a smaller household.
A little more room, with a second bathroom.
A study beside the main bedroom gives work or quiet hobbies their own space.
The larger study layout places its flexible room beside the living area.
Three bedrooms for family life, guests or a changing routine.
A larger three-bedroom layout with room for everyday routines.
A separate study gives work or quiet hobbies a place of their own.
Four bedrooms give a growing household more ways to arrange daily life.
A four-bedroom option with a private lift lobby.
Private liftFour bedrooms, a study and a private lift lobby for a home with several roles to fill.
Private liftThe largest home type, with a private lift lobby for a more personal arrival.
Private liftStarting prices released 15 October 2026, for the stated home types and sizes. Individual unit prices and availability vary. Stamp duties and other purchase costs are separate.
See all 41 illustrated layouts, organised by bedroom count and collection.
02 The architecture
The setting matters as much as the space inside. Consider a tower’s height and position alongside the home itself.
Blocks 1, 3, 9 and 11 sit within the landscaped development. Compare each position in relation to the gardens, shared facilities and surrounding buildings.
Blocks 5 and 7 include selected two- and three-bedroom layouts as well as larger homes. Individual reservoir or skyline views depend on the floor and orientation.
Tower heights shown schematically.
03 The wider picture
Two- and three-bedroom homes form most of the development, alongside a smaller group of four- and five-bedroom residences.
1,066 homes
202 homes
Planned mix across 1,268 residences. Counts combine the bedroom types shown.
Sunlight & outlook
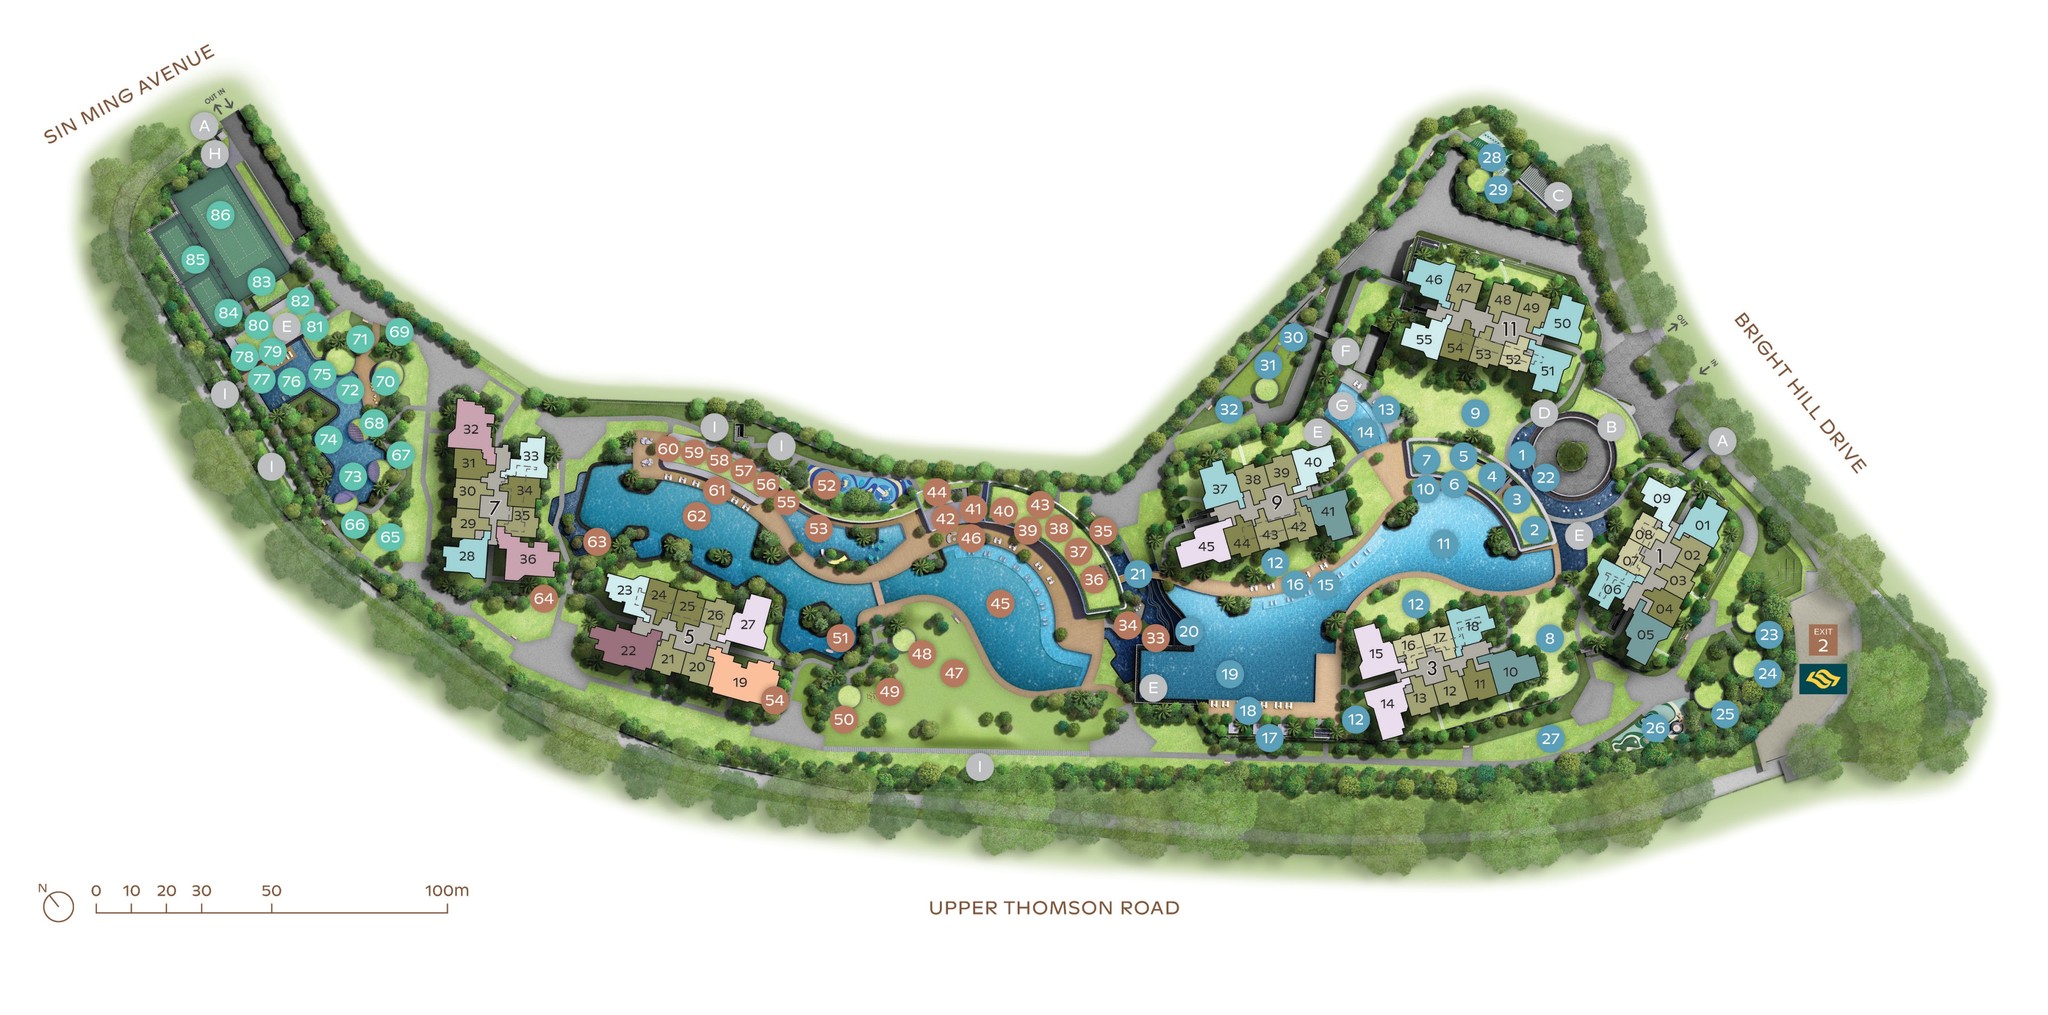
Loading the 3D site plan…
Tell me what matters in your next home. We can work through the bedroom options, study space and budget before looking at individual units.
Junda · CEA R070030E
Huttons Asia Pte. Ltd. · Agency licence L3008899K